


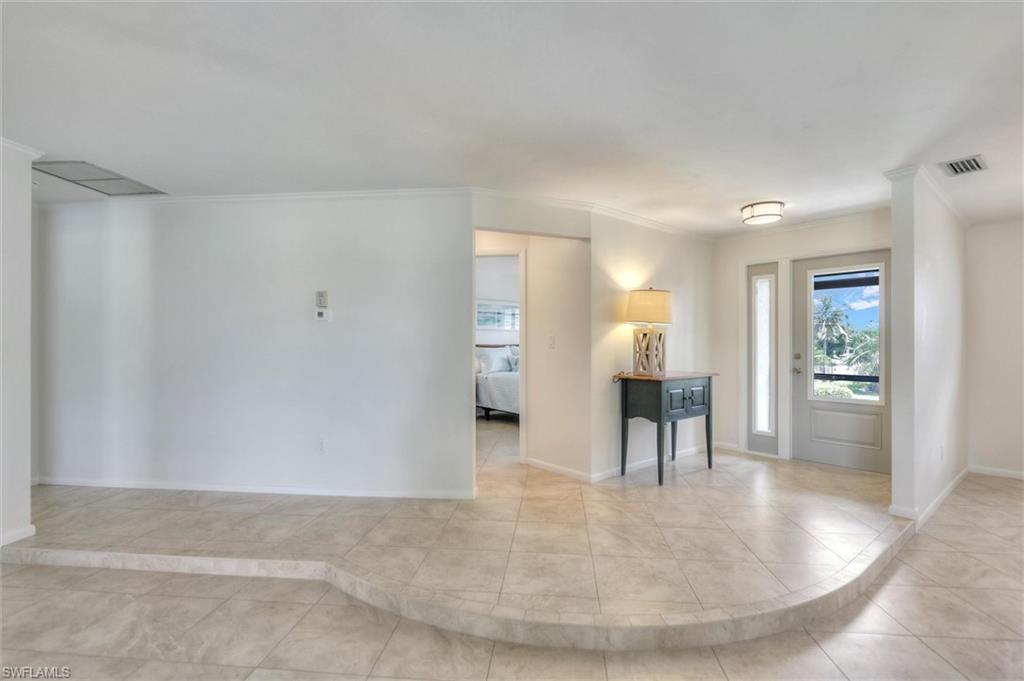


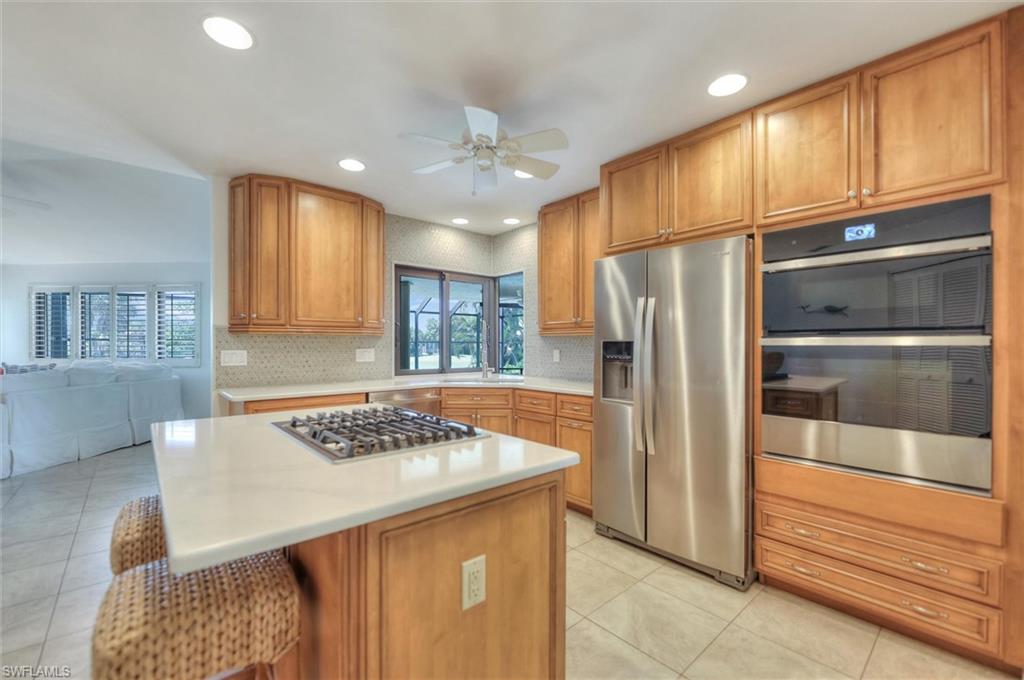


his fantastic 3-bedroom, 3-bath home offers spacious living, stylish updates, and a view that never gets old. Overlooking the 14th fairways of Beachview Country Club Estates, the home features a new 2022 roof, all-impact windows and doors, and an oversized screened pool lanai perfect for entertaining or relaxing. Inside, you’ll find an updated kitchen with gas range, an eat-in layout, and a cozy gas fireplace — ideal for cool island evenings. The primary suite boasts a renovated bath with dual sinks and all closets throughout the home are custom by Closets by Design with storage. A curated landscaping design gives lush vibrant curb appeal. Recent ownership changes to the Sanibel Island Golf Club, golf course promises exciting upgrades to the club and course, restaurant — a timely investment opportunity for future homeowners. Being sold furnished this island gem is just a half-mile walk to the beach with deeded access and a short stroll to local restaurants. Ideal for a winter retreat or full-time residence, complete with a 2-car garage and prime central Sanibel location.
Courtesy of Royal Shell Real Estate, Inc..
 The data relating to real estate for sale on this web site comes in part from the Broker Reciprocity Program (BR Program) of M.L.S. of Naples, Inc. Properties listed with brokerage firms other than this company are marked with the BR Program Icon or the BR House Icon and detailed information about them includes the name of the listing brokers. The properties displayed may not be all the properties available through the BR Program. The information provided is for consumers’ personal, non-commercial use and may not be used for any other purpose.

/u.realgeeks.media/floridanapleswaterfront/KYhr-YHg.png)