
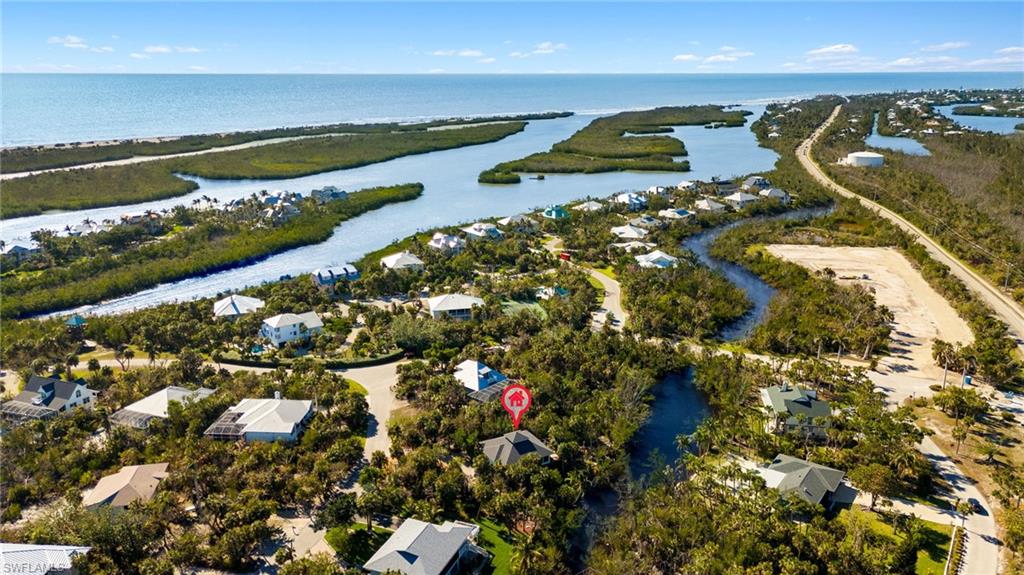


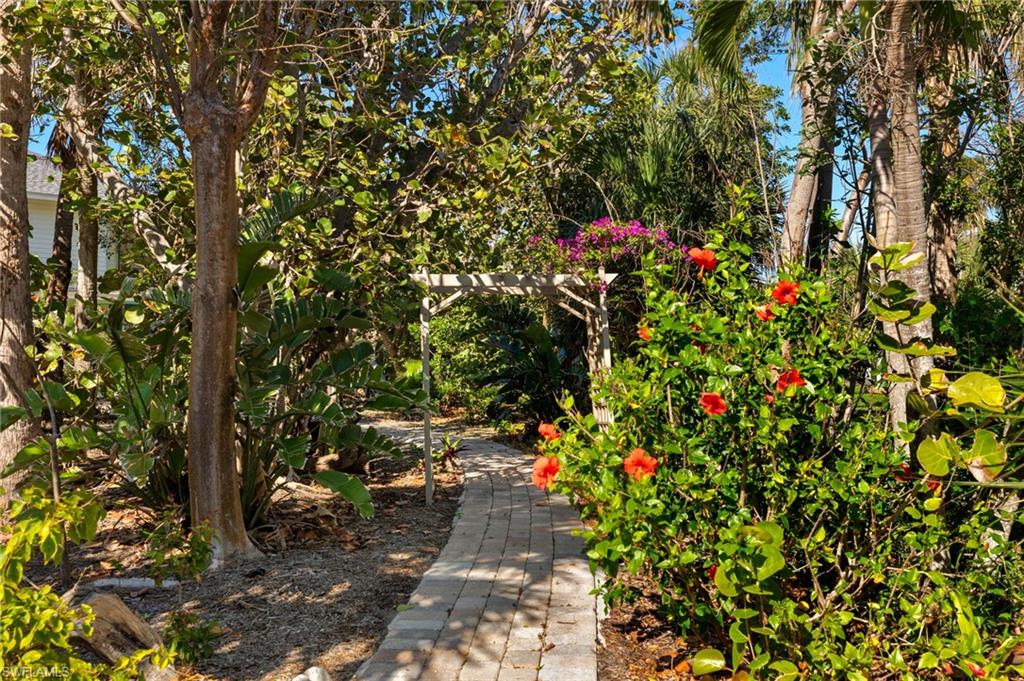


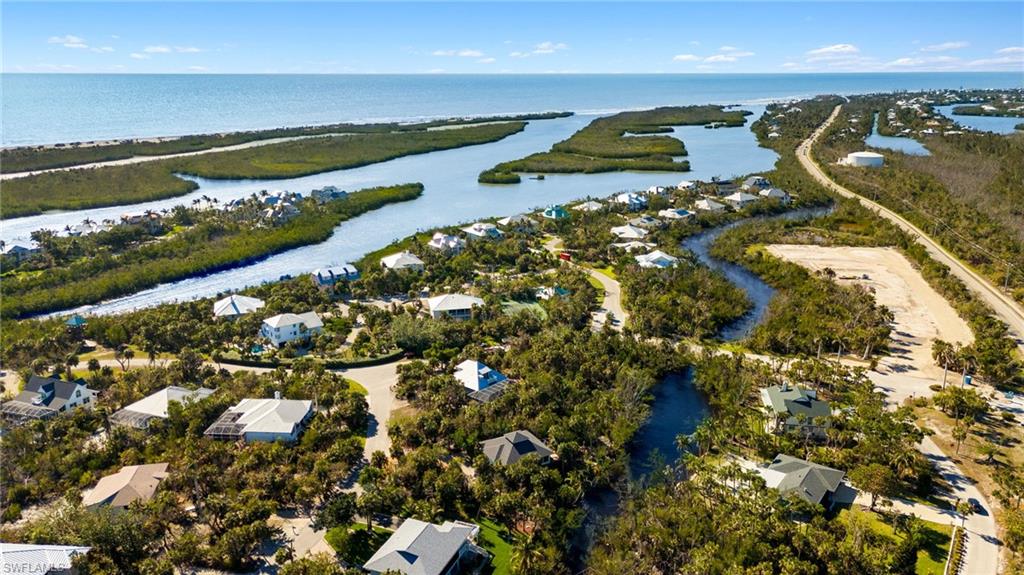


Welcome to your private island retreat in the Sanibel Bayous. This elevated 3-bedroom, 2-bathroom home is nestled among lush tropical foliage and overlooks the serene bayous, creating a peaceful treehouse-like setting filled with wildlife and natural beauty. Inside, modern vinyl flooring flows throughout the home, complementing the updated kitchen with granite countertops and a vibrant custom tile backsplash. A new roof offers peace of mind, while sliding doors from both the kitchen and primary suite open to a spacious deck; perfect for grilling, entertaining, or simply enjoying the sights and sounds of nature. The outdoor living space is designed for relaxation and connection to the island environment. Whether sipping your morning coffee or hosting friends, the deck provides the ideal vantage point to take in the tranquil views of the bayous. With deeded beach access just a short walk away, you can easily spend your days on the sandy shores of Sanibel. The home is also conveniently close to Bowman's Beach and island amenities, making it the perfect blend of seclusion and accessibility. This charming property offers a rare opportunity to embrace the Sanibel lifestyle; quiet, natural, and steps from the Gulf.
Courtesy of Pfeifer Realty Group LLC.
 The data relating to real estate for sale on this web site comes in part from the Broker Reciprocity Program (BR Program) of M.L.S. of Naples, Inc. Properties listed with brokerage firms other than this company are marked with the BR Program Icon or the BR House Icon and detailed information about them includes the name of the listing brokers. The properties displayed may not be all the properties available through the BR Program. The information provided is for consumers’ personal, non-commercial use and may not be used for any other purpose.

/u.realgeeks.media/floridanapleswaterfront/KYhr-YHg.png)