


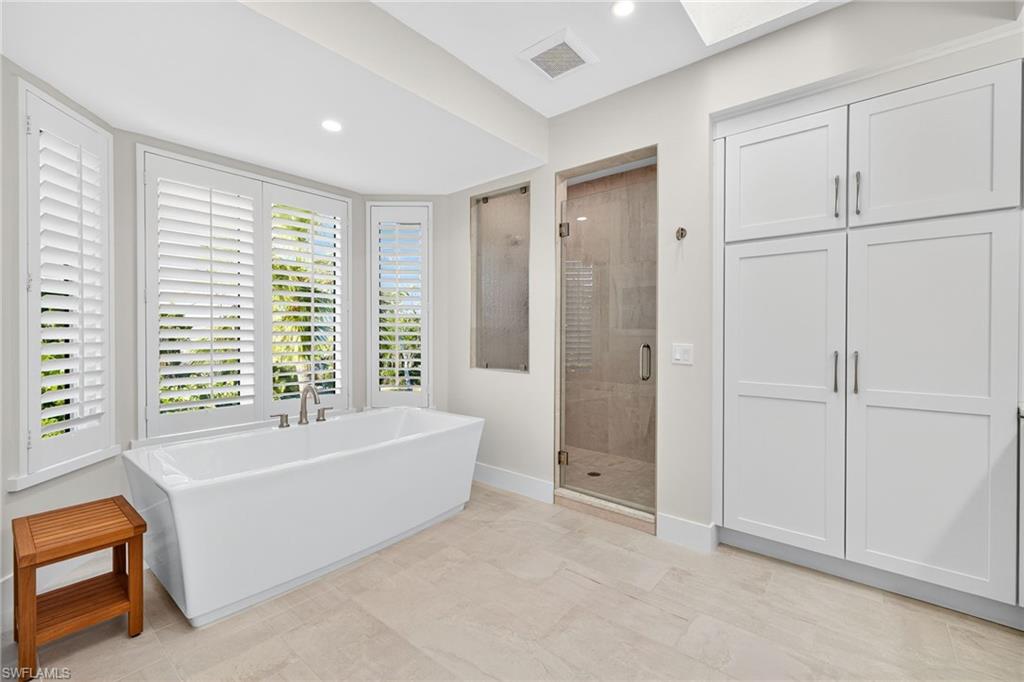


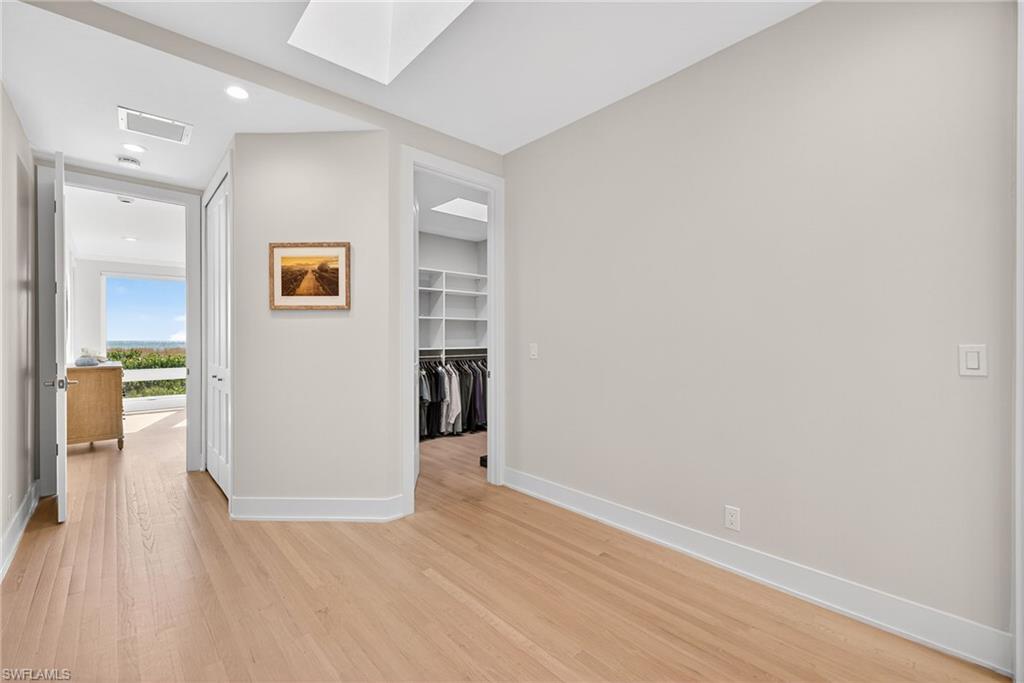


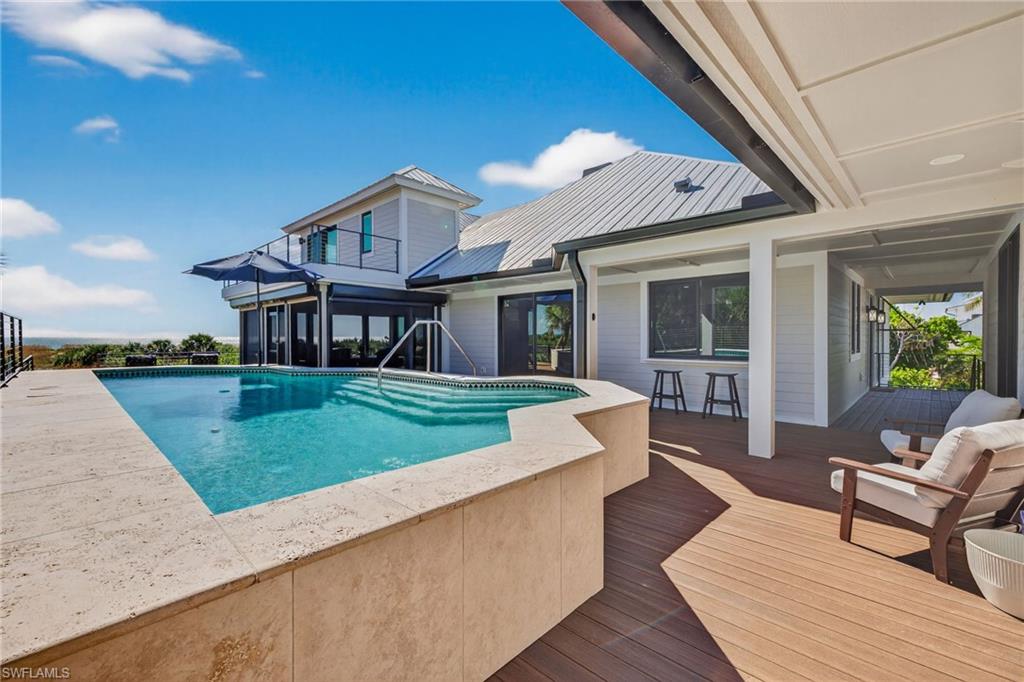

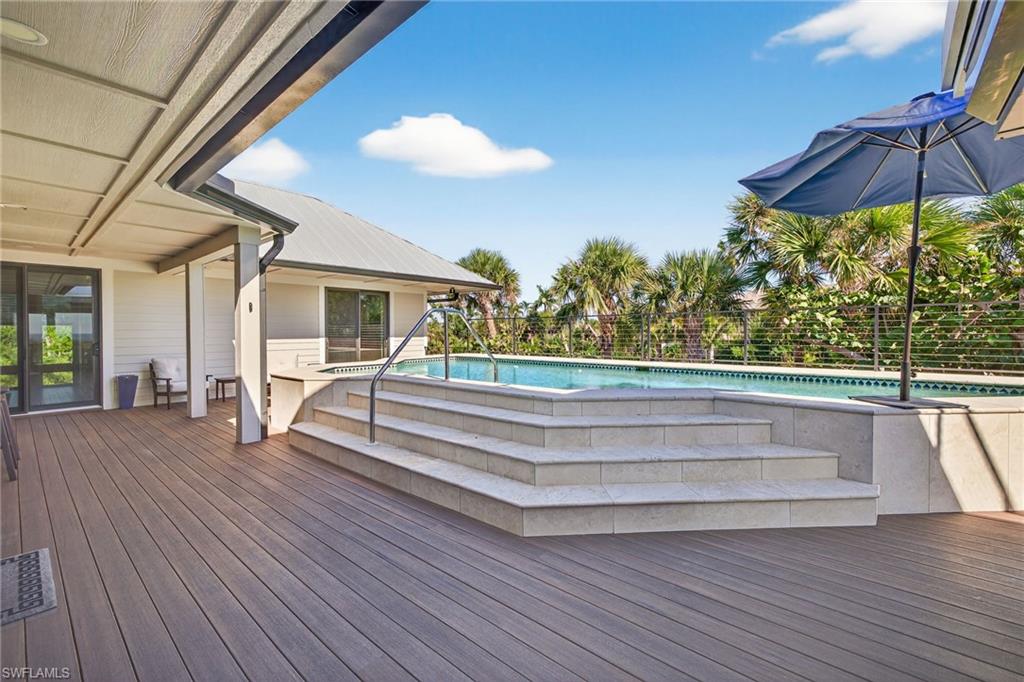


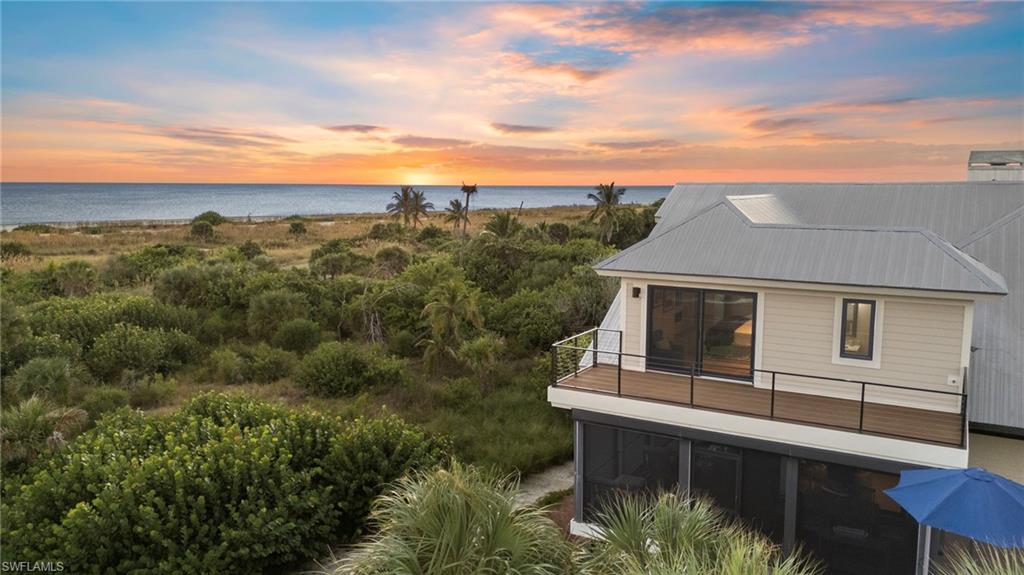
A rare offering on Sanibel’s exclusive Joewood Drive, this completely reimagined Gulf-front estate embodies understated coastal luxury and meticulous craftsmanship. Set within the private Gulf Ridge community, the home has been rebuilt from the ground up, featuring a new standing-seam metal roof, impact-rated glass throughout, and a whole-house generator for complete peace of mind. Designed for effortless island living, the residence offers soaring ceilings, an open-concept layout, and panoramic Gulf views that flood the interiors with natural light. The elevated pool and deck flow seamlessly from the main living level, creating a perfect indoor-outdoor experience for entertaining or quiet reflection. A private path leads from the home to a vast stretch of pristine beach, where shell-covered shores and breathtaking sunsets capture the essence of Sanibel’s natural beauty. Additional highlights include a private elevator, a chef’s kitchen with custom cabinetry and professional-grade appliances, and designer furnishings throughout. A stand-alone two-car garage provides added storage and flexibility for vehicles, golf carts, or beach gear. Every space, surface, and system has been thoughtfully curated for beauty, comfort, and durability. Move-in ready and masterfully rebuilt, 5079 Joewood Drive represents one of Sanibel Island’s finest Gulf-front homes, where refined design meets relaxed island living amid one of Florida’s most extraordinary coastal settings.
Courtesy of Pfeifer Realty Group LLC.
 The data relating to real estate for sale on this web site comes in part from the Broker Reciprocity Program (BR Program) of M.L.S. of Naples, Inc. Properties listed with brokerage firms other than this company are marked with the BR Program Icon or the BR House Icon and detailed information about them includes the name of the listing brokers. The properties displayed may not be all the properties available through the BR Program. The information provided is for consumers’ personal, non-commercial use and may not be used for any other purpose.

/u.realgeeks.media/floridanapleswaterfront/KYhr-YHg.png)