


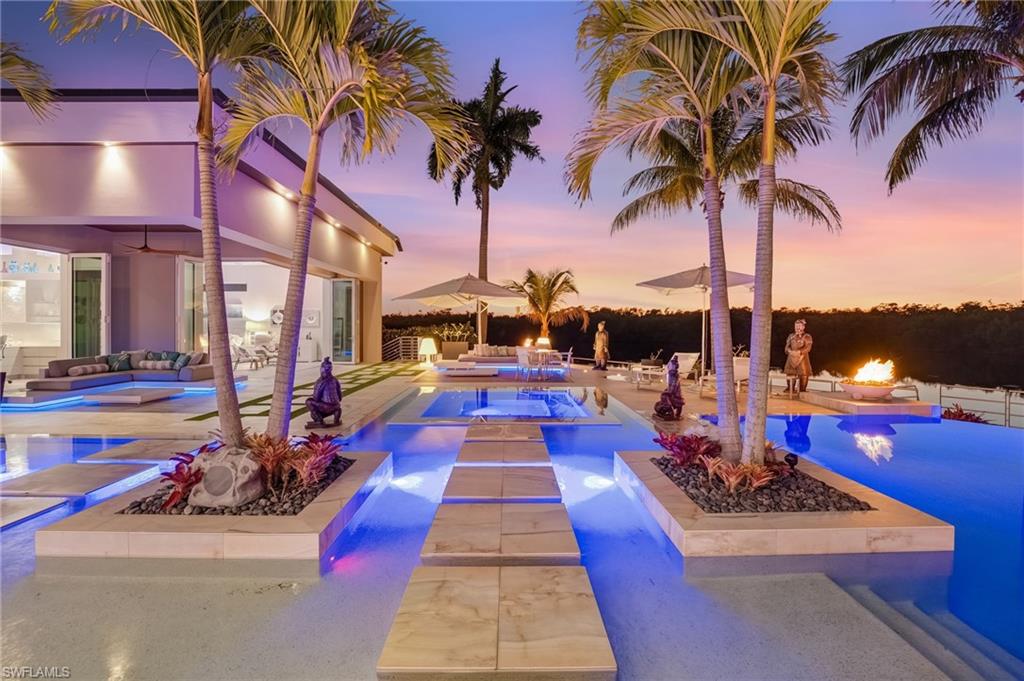


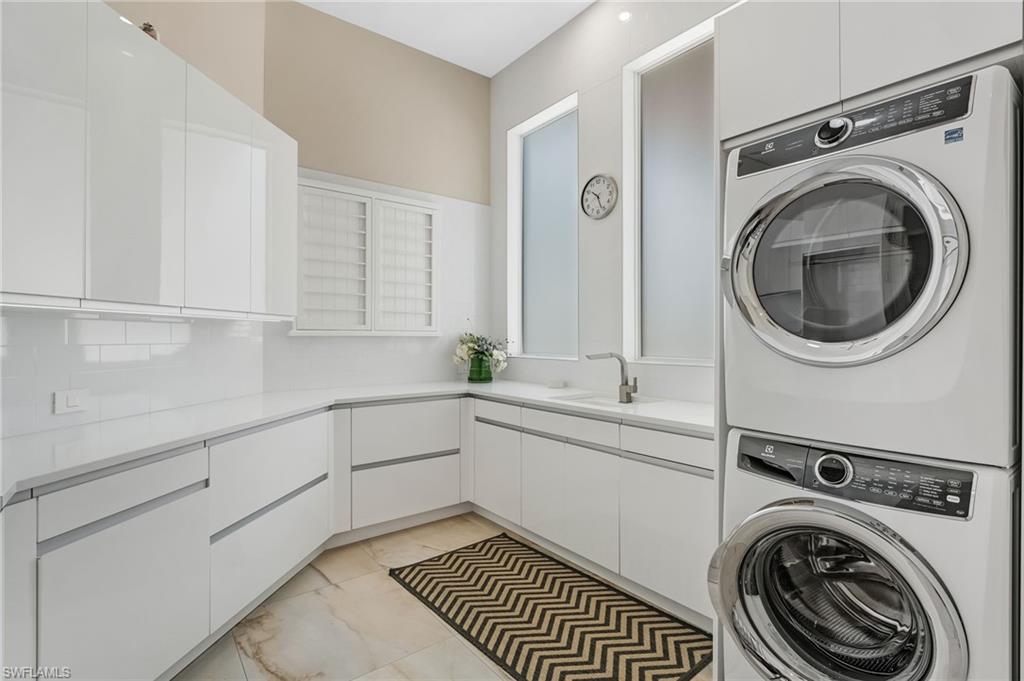


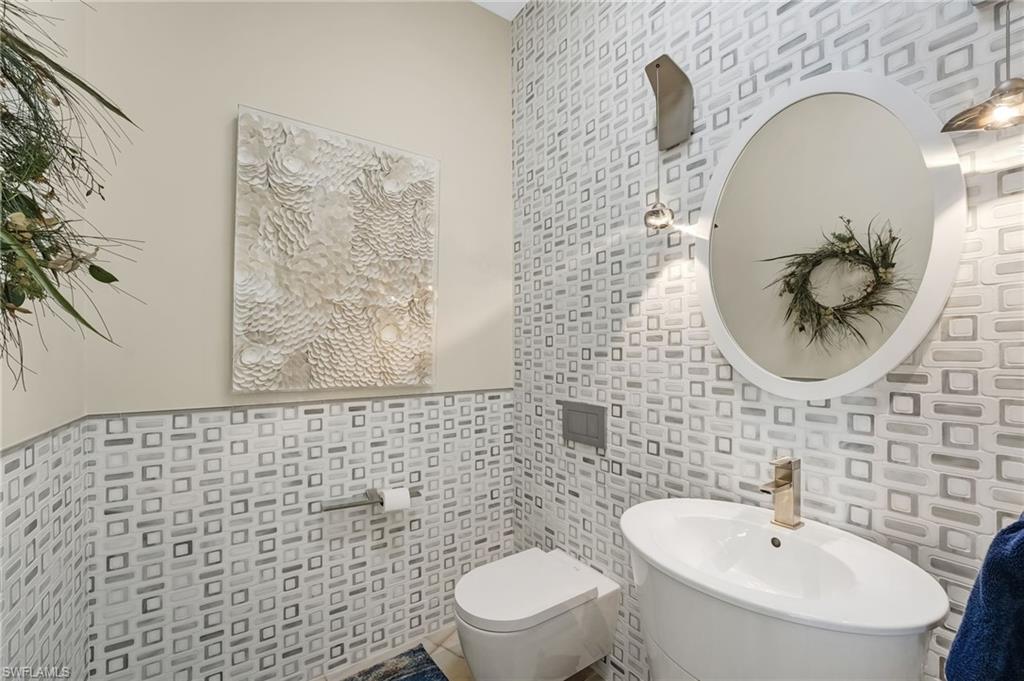


WITH THE ABILITY AND PLANS AVAILABLE TO ADD A FOURTH BEDROOM, this one-of-a-kind Fort Myers waterfront estate presents an exceptional opportunity to customize an already extraordinary residence. Bold contemporary architecture, uncompromising craftsmanship, and a true yachter’s lifestyle come together on nearly half an acre, with more than 7,600 total square feet and approximately 6,200 square feet under air. Every detail has been carefully curated, from Italian porcelain flooring to custom Poggenpohl cabinetry carried seamlessly throughout the home. Lalique glass fixtures add an artful layer of elegance, creating a sophisticated atmosphere in every room. Designed for the serious boater, the property features a 271-foot wraparound dock, two floating docks, a 40,000-pound boat lift, accommodations for an approximately 80-foot yacht, and direct Gulf access. Its position within a private, quiet, idle-speed zone provides calm waters and effortless departures. The outdoor spaces transform the estate into a private resort. A spectacular entertainment deck, expansive gathering areas, and dramatic accordion impact-glass doors create a seamless connection between the interior and exterior living spaces. The showstopping zero-edge pool and spa, dedicated party room, and award-winning Crestron sound and lighting system make the home equally suited for grand entertaining and relaxed everyday living. Inside, soaring 20-foot ceilings, luminous open spaces, and refined architectural details showcase contemporary design at its finest. The chef’s kitchen makes a statement in both style and performance with high-end Miele appliances, quartz countertops, and instant hot and cold water. A dramatic glass wine room and custom bar area, complemented by an alfresco gas grill, provide the perfect setting for unforgettable gatherings. The thoughtfully designed floor plan prioritizes privacy. The primary suite, flex room, and gallery occupy the west wing, while the guest accommodations are positioned in the east wing. The primary bathroom offers a spa-like retreat with an oversized soaking tub, walk-in shower, heated towel rack, and television integrated into the mirror. A rare five-car garage completes the property, providing abundant space for vehicles, recreational equipment, and storage. Conveniently located approximately 15 minutes from the private airport and 20 minutes from Southwest Florida International Airport, the home is also close to fine dining, shopping, and the area’s renowned beaches. More than a residence, this remarkable waterfront estate is a private destination created for luxury living, effortless entertaining, and an unparalleled boating lifestyle.
Courtesy of John R. Wood Properties.
 The data relating to real estate for sale on this web site comes in part from the Broker Reciprocity Program (BR Program) of M.L.S. of Naples, Inc. Properties listed with brokerage firms other than this company are marked with the BR Program Icon or the BR House Icon and detailed information about them includes the name of the listing brokers. The properties displayed may not be all the properties available through the BR Program. The information provided is for consumers’ personal, non-commercial use and may not be used for any other purpose.

/u.realgeeks.media/floridanapleswaterfront/KYhr-YHg.png)