


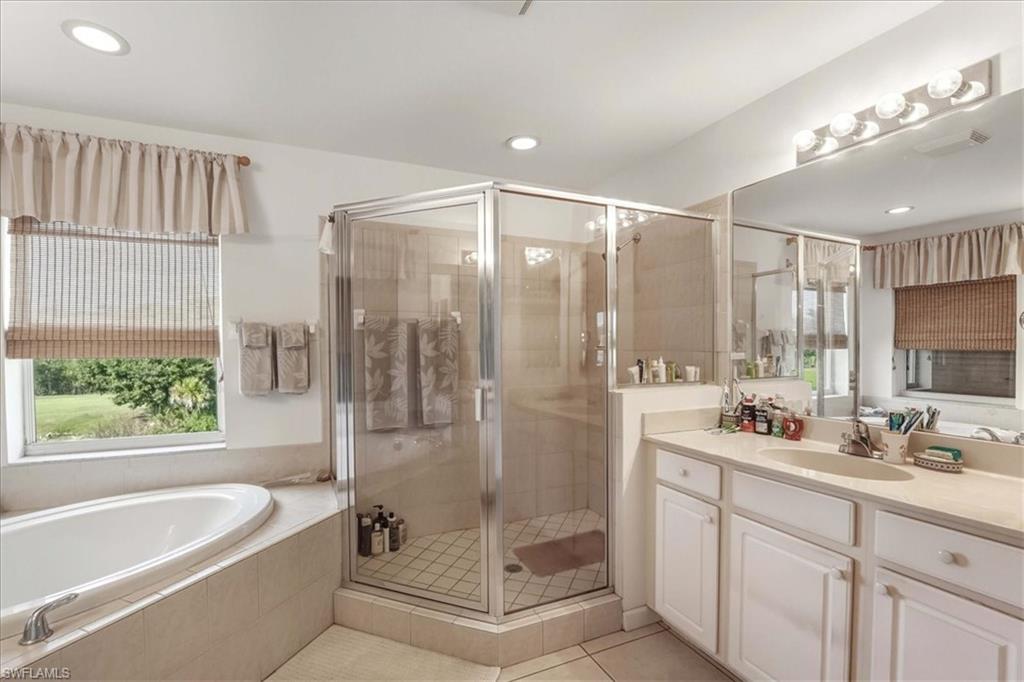


Welcome to 9346 Spanish Moss Way, Bonita Springs, FL 34135. Amazing location! This home backs up to a lake and the golf course, with a wooded area behind it. No neighbors in front either, as there is another lake across the street! Looking for space? You've found it with this 3233 SF, 4BR+Den/3BTH, 3-car garage home! There is a den/loft area on the second floor, which overlooks the first-floor formal living room. Located just south of Bonita Beach Rd and East of 41, this home is located inside the guard-gated subdivision of Spanish Wells in the Marbella Subdivision. Check out these upgrades! New tile 2024 ROOF - $115k+, 2024 AC - $8k+, 2025 EXTERIOR PAINT, 2025 garage door opener, solar water heater, PAID OFF SOLAR panels, making the electric bill $41/month. The owner's bedroom overlooks the golf course and features tray ceilings. The owner's bathroom features dual, separate sinks, a soaking tub that overlooks the golf course, a shower, and walk-in closets. The kitchen features an island and a pantry closet. The laundry room is large with two sections. Schedule your showing today!
Courtesy of DomainRealty.com LLC.
 The data relating to real estate for sale on this web site comes in part from the Broker Reciprocity Program (BR Program) of M.L.S. of Naples, Inc. Properties listed with brokerage firms other than this company are marked with the BR Program Icon or the BR House Icon and detailed information about them includes the name of the listing brokers. The properties displayed may not be all the properties available through the BR Program. The information provided is for consumers’ personal, non-commercial use and may not be used for any other purpose.

/u.realgeeks.media/floridanapleswaterfront/KYhr-YHg.png)