


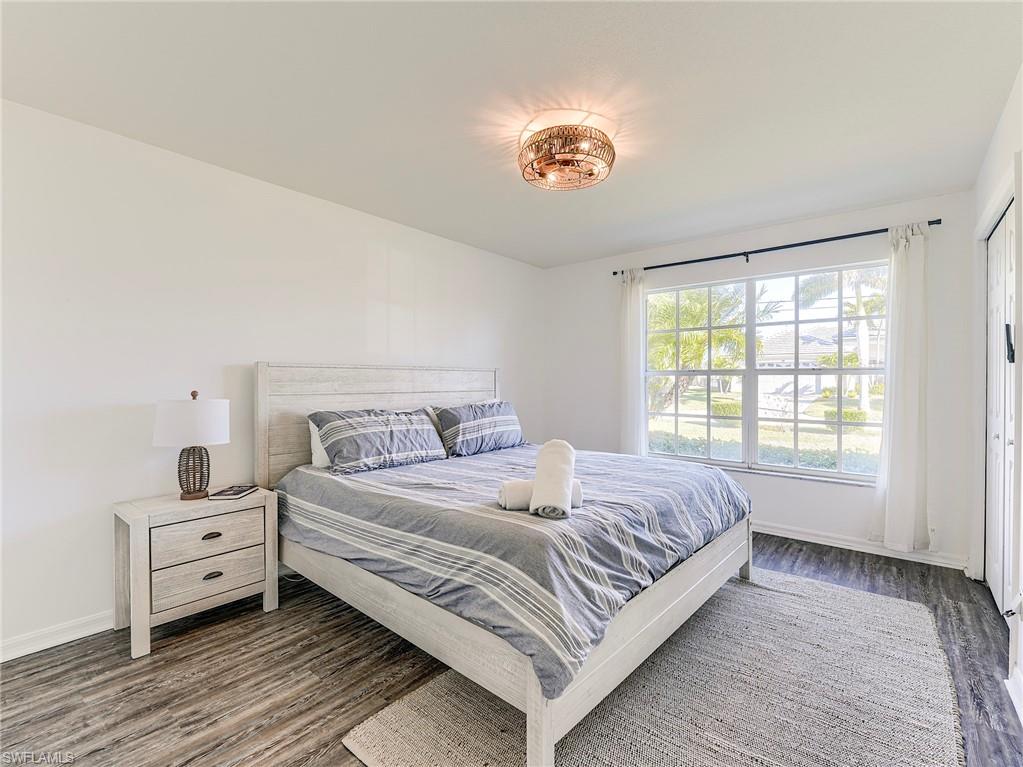


****UPDATED 6/26/2026**** SELLER CREDIT TO BUYER FOR INSTALLATION OF POOL WITH THE RIGHT OFFER. SEE PROPOSED POOL PICTURES WITH COST ESTIMATES AVAILABLE UPON REQUEST. Fabulous coastal 4-bedroom home located in the highly sought-after Rose Garden neighborhood in Southwest Cape Coral, just moments from The Westin Cape Coral Resort at Marina Village and the vibrant Tarpon Point Marina. This premier, golf cart friendly location, offers the ultimate Southwest Florida lifestyle, featuring scenic walking and biking paths, golf cart-friendly access to the marina, and close proximity to Rotary Park and the nearby dog park. Enjoy waterfront dining, boutique shopping, and stunning marina views just minutes from your doorstep. Whether you’re seeking a full-time residence, seasonal retreat, or investment opportunity, this home is ideally situated in one of Cape Coral’s most desirable coastal communities. **SELLER ASSISTED FINANCING: VERY COMPETITIVE BELOW MARKET RATES**. Designed for both comfort and entertaining, this spacious open floor plan features formal living and dining rooms, a warm and inviting family room, and four generously sized bedrooms, each offering ample closet space. Two beautifully updated bathrooms add modern style and everyday convenience. At the heart of the home is a chef-inspired kitchen showcasing custom wood cabinetry with pull-out drawers, granite countertops, stainless steel appliances, and a large center island ideal for meal prep and casual dining. The kitchen flows seamlessly into the main living areas, creating an ideal setting for gatherings with family and friends. Soaring ceilings and expansive sliding glass doors flood the home with natural light and create a seamless connection to the outdoor living space. The thoughtfully designed split floor plan offers privacy for both residents and guests, while the hall bath provides easy access from the interior as well as the swim spa pool lanai. Recent upgrades include a new HVAC system, roof, water heater, hurricane-rated garage door, and a sleek epoxy garage floor. Step outside to your own private retreat. The oversized covered lanai features a brand-new outdoor kitchen complete with a BBQ and pizza oven—perfect for al fresco dining and entertaining. The heated swim spa pool offers a relaxing place to unwind, while the fully fenced backyard provides privacy, pet-friendly space, and elegant oversized travertine pavers. Come experience this exceptional home firsthand and envision your dream Florida lifestyle. Be sure to ask about the home’s VERY LOW assumable insurance rates compared to similar properties in the area.
Courtesy of John R. Wood Properties.
 The data relating to real estate for sale on this web site comes in part from the Broker Reciprocity Program (BR Program) of M.L.S. of Naples, Inc. Properties listed with brokerage firms other than this company are marked with the BR Program Icon or the BR House Icon and detailed information about them includes the name of the listing brokers. The properties displayed may not be all the properties available through the BR Program. The information provided is for consumers’ personal, non-commercial use and may not be used for any other purpose.

/u.realgeeks.media/floridanapleswaterfront/KYhr-YHg.png)