


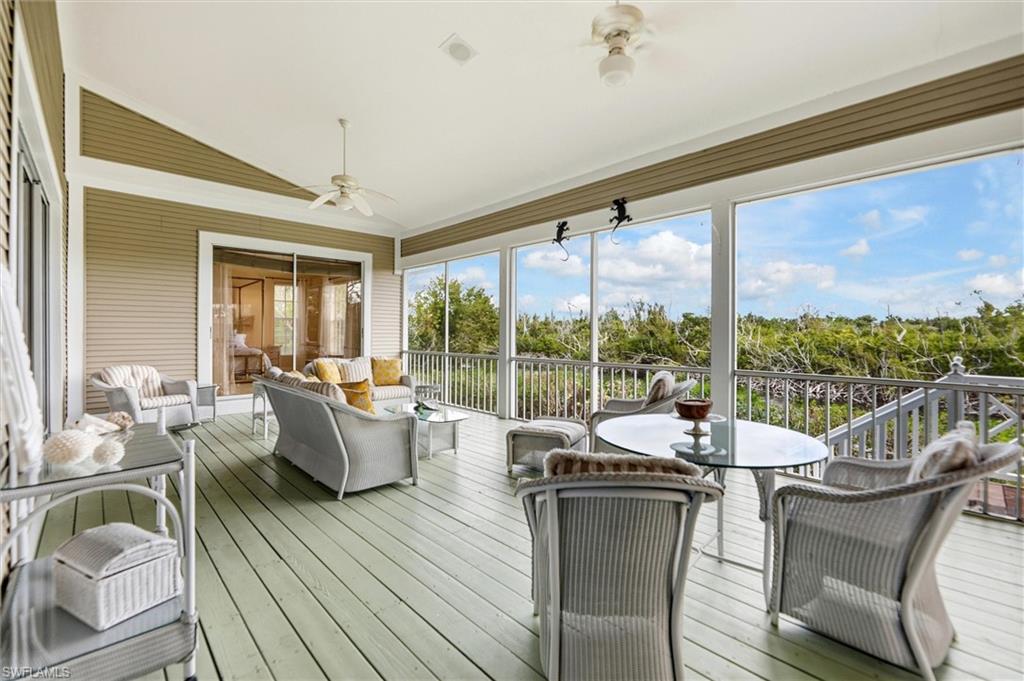


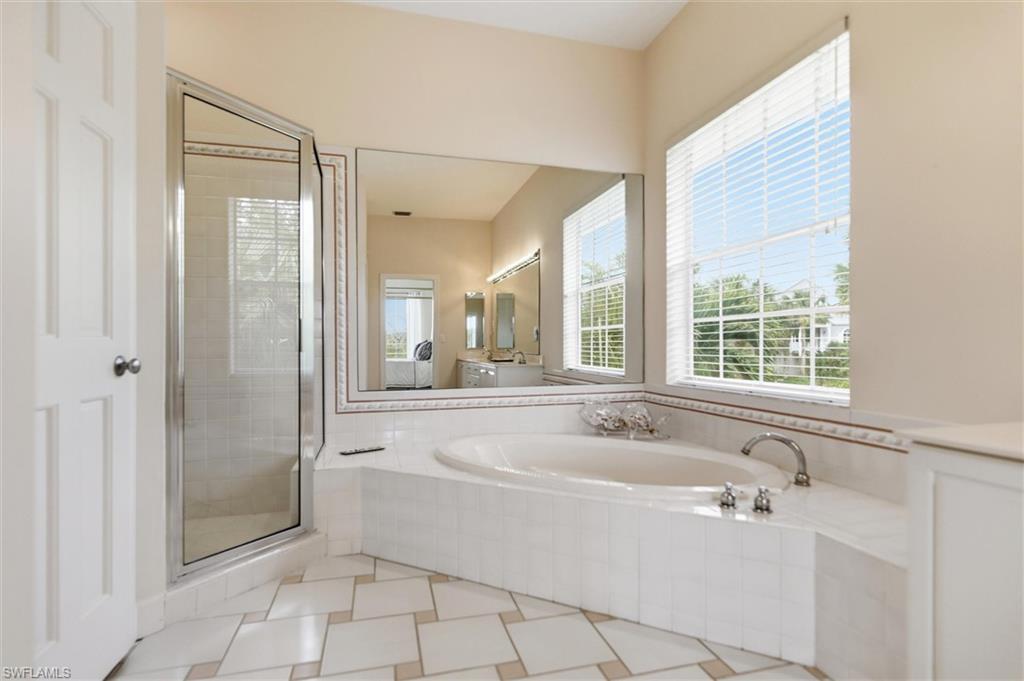


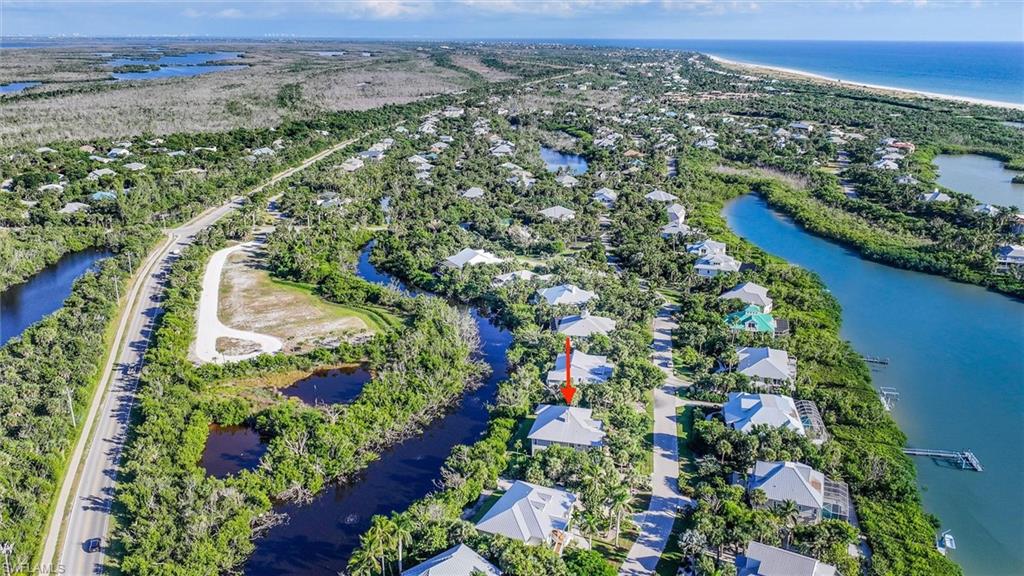


Exceptional home on the quaint West End of Sanibel Island! This lovely property has three bedrooms and two 1/2bathrooms. It is located within the gated community of Heron's Landing and is situated on a half-acre lot. Excellent floor plan with soaring ceilings, a great room with gorgeous wood flooring, kitchen with center island and dinette area, efficient laundry hub room, large pantry, spacious master suite with large bathroom boasting double sinks, shower and soaking tub, two spacious bedrooms that share a large guest bathroom. The screened deck offers electric storm shutters and scenic views of the tropical, natural landscape overlooking a small bayou which creates a private, secluded and verdant atmosphere. The two car garage has enough room to store 4 cars. Additional storage on the lower level area is perfect for creating the ultimate workshop with plenty of space for kayaks, bikes, fishing gear or a golf cart. Herons Landing offers a large, resort style community pool and spa complete with new deck furniture and nicely appointed bathrooms, a tennis court, kayak launch and a private beach access path leading to the sandy shores of Sanibel Island. A must see in every way!
Courtesy of Royal Shell Real Estate, Inc..
 The data relating to real estate for sale on this web site comes in part from the Broker Reciprocity Program (BR Program) of M.L.S. of Naples, Inc. Properties listed with brokerage firms other than this company are marked with the BR Program Icon or the BR House Icon and detailed information about them includes the name of the listing brokers. The properties displayed may not be all the properties available through the BR Program. The information provided is for consumers’ personal, non-commercial use and may not be used for any other purpose.

/u.realgeeks.media/floridanapleswaterfront/KYhr-YHg.png)