


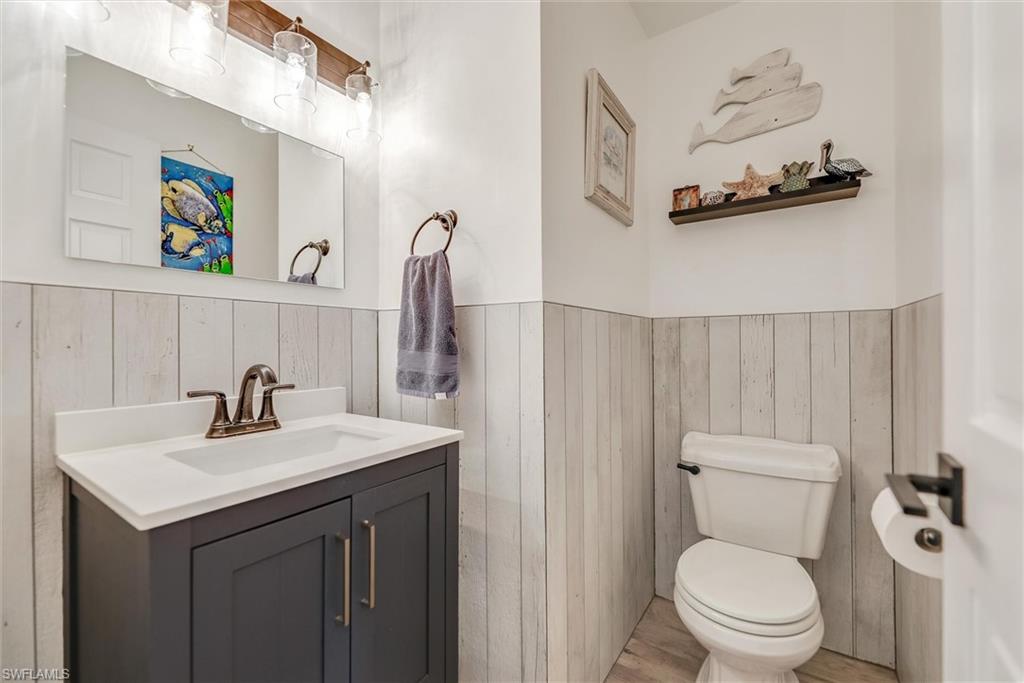


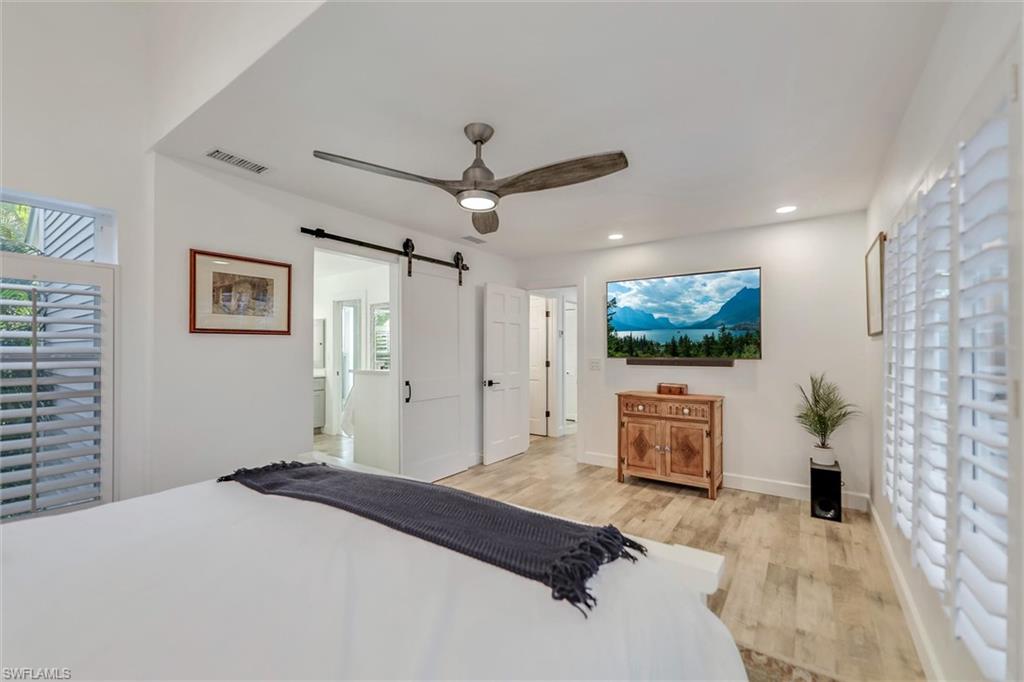


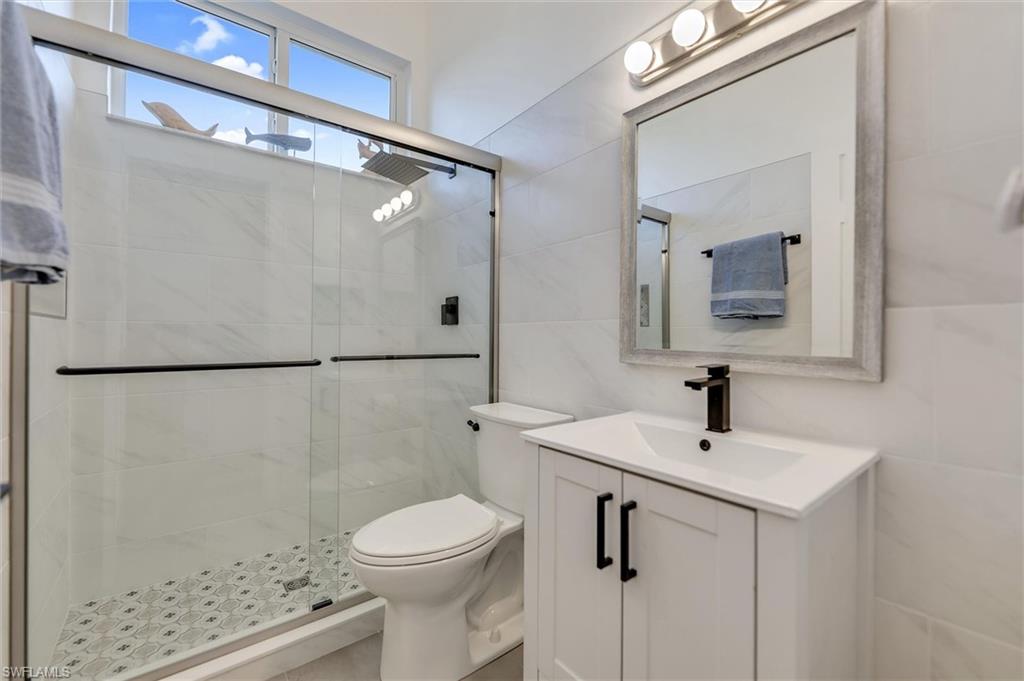


Luxury Waterfront Living with Direct Canal Access on Sanibel Island Experience refined island living in this beautifully renovated 3-bedroom, 2.5-bath waterfront home, complete with an office and canal-view lounge, ideally situated on a quiet no-through street in one of Sanibel’s most peaceful neighborhoods. Set along one of the island’s widest canals, this exceptional property offers direct, no-bridge boating access with sweeping down-canal views toward Pine Island, all framed by mangroves and abundant wildlife. The open, light-filled floor plan is designed to capture water views from nearly every window, creating a seamless connection between indoor living and the surrounding natural beauty. A rare and defining feature of this property is its exceptional level of privacy. With no homes directly across the street and strategic positioning that limits visibility of neighboring properties, the pool, backyard, and primary living areas feel remarkably secluded—creating a true sense of retreat rarely found in canal-front homes. The office and adjoining canal-view lounge offer a serene space for work or relaxation, while the main living areas flow effortlessly for everyday living and entertaining. The chef-inspired kitchen has been thoughtfully upgraded with custom cabinetry, quartz countertops, a wine chiller, large LG French-door refrigerator, convection double ovens, Wolf induction cooktop, designer Zephyr ventilation hood, and Whirlpool dishwasher—blending high-end performance with modern coastal elegance. Interior improvements include impact-rated windows, sliders, and doors, luxury vinyl plank flooring throughout, recessed lighting, updated ceiling fans, and a well-appointed laundry room with counter space and utility sink. Outside, the home continues to impress with an oversized pool enclosed by a no-see-um screened cage, pressure-treated marine-grade decking with PolyRail vinyl railing, and a 30-foot dock with water, electric, and a 10,000-pound boat lift. With direct canal access and no bridges to the bay, this is a true boater’s retreat—enhanced by the quiet, private backdrop. Additional highlights include a 2017 roof, Trane A/C system, oversized garage with recessed doors and full-chip polyurethane floor coating, extended storage room off the pool area, bonus storage beneath the stairs, new soffit, fascia, downspouts, siding, irrigation, and beautifully maintained gardens that further enhance both privacy and curb appeal. Excellent spacing between neighboring homes adds to the sense of peace and seclusion. Centrally located with easy on-and-off island access, walking distance to the bay, and surrounded by nature, this home offers a rare blend of luxury, privacy, and premier boating access—an exceptional opportunity to own a fully updated waterfront retreat on Sanibel Island.
Courtesy of Portside Property Group.
 The data relating to real estate for sale on this web site comes in part from the Broker Reciprocity Program (BR Program) of M.L.S. of Naples, Inc. Properties listed with brokerage firms other than this company are marked with the BR Program Icon or the BR House Icon and detailed information about them includes the name of the listing brokers. The properties displayed may not be all the properties available through the BR Program. The information provided is for consumers’ personal, non-commercial use and may not be used for any other purpose.

/u.realgeeks.media/floridanapleswaterfront/KYhr-YHg.png)