


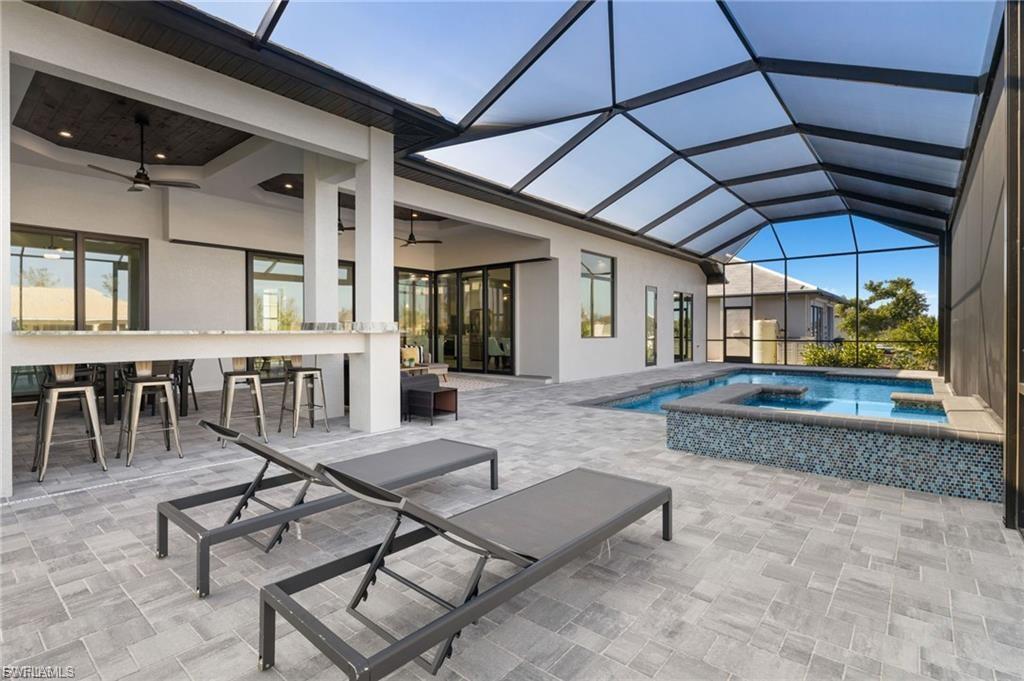


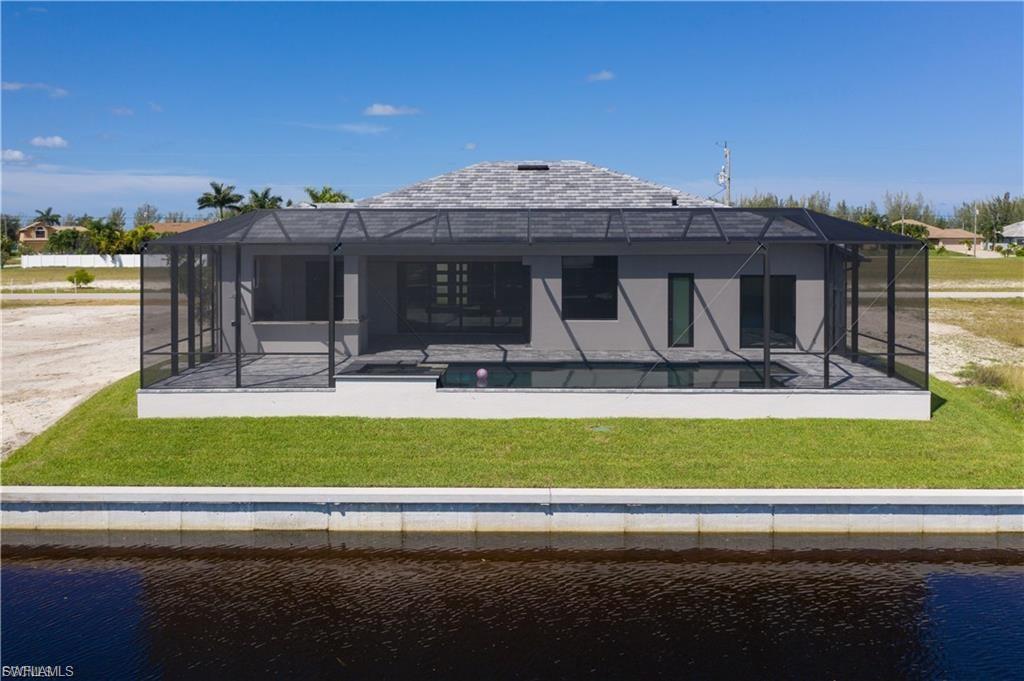


This stunning Gulf-access waterfront home by Matlacha Homes offers 3 bedrooms plus a den, 3 bathrooms, and a spacious 3-car garage, combining exceptional craftsmanship with luxury finishes throughout. Quality construction is evident in every detail, including architectural trim, hurricane-impact windows and doors, Baldwin door hardware, Hunter ceiling fans, high-end LED-lit tray ceilings, granite countertops throughout, a whole-house reverse osmosis system, 14 SEER high-efficiency A/C, and an epoxy-coated garage floor. Premium landscaping completes the picture of this beautifully designed home. The chef’s kitchen features soft-close wood cabinetry with LED lighting, granite countertops, stainless steel upgraded appliances, a drawer microwave, wine cooler, stainless steel range hood, custom backsplash, and a dramatic waterfall-edge granite island. Expansive 90 degree 9-foot pocketing hurricane-rated sliding glass doors open to a spacious lanai and summer kitchen, complete with a built-in grill, Bull BBQ sink, full poolside bar with granite countertops, and a generous outdoor living area—perfect for entertaining. Enjoy an oversized saltwater pool and spa with WiFi controls, surrounded by a structure-free picture-window screen enclosure designed to maximize your waterfront views. The primary suite overlooks the lanai and pool area, while the spa-inspired en-suite bath offers dual vanities, a soaking tub, and a luxurious walk-through shower with rainfall head, body jets, and river-stone flooring. Dual walk-in closets include custom shelving for optimal storage. For added protection and longevity, the A/C, water system, and pool equipment are located under truss. The property sits on a 100-foot-wide canal, offering excellent boating access. Photos shown are from a previous build and are for illustrative purposes. Under construction. Est completion date July 2026
Courtesy of RE/MAX Realty Team.
 The data relating to real estate for sale on this web site comes in part from the Broker Reciprocity Program (BR Program) of M.L.S. of Naples, Inc. Properties listed with brokerage firms other than this company are marked with the BR Program Icon or the BR House Icon and detailed information about them includes the name of the listing brokers. The properties displayed may not be all the properties available through the BR Program. The information provided is for consumers’ personal, non-commercial use and may not be used for any other purpose.

/u.realgeeks.media/floridanapleswaterfront/KYhr-YHg.png)