


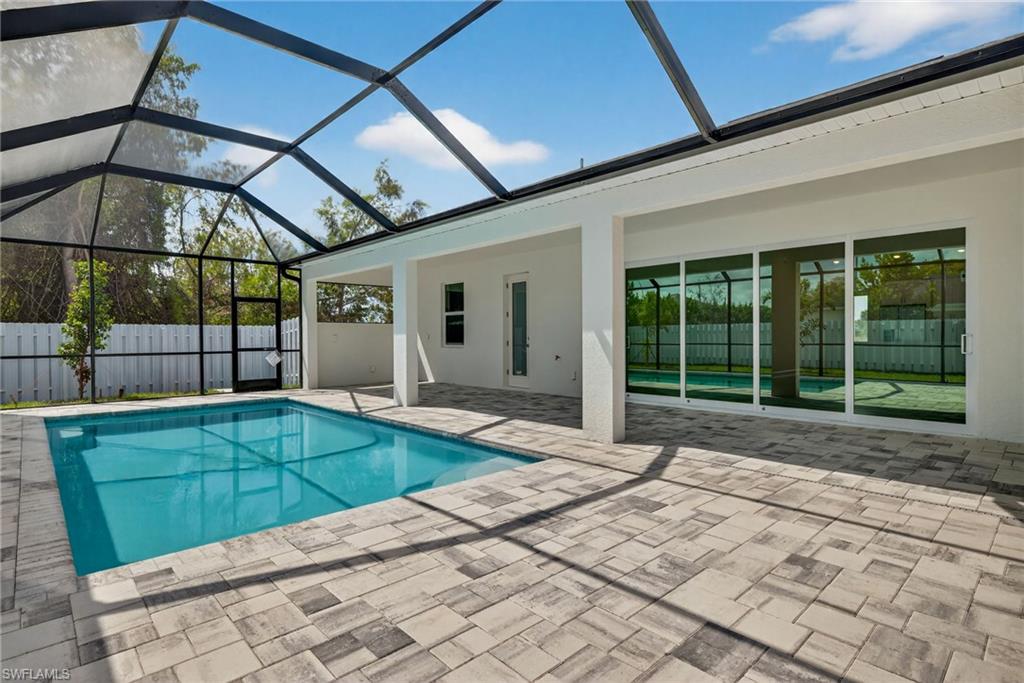
NOT IN A FLOOD ZONE | HURRICANE IMPACT WINDOWS & SLIDERS | PRIVACY FENCE | HEATED POOL | TWO PRIMARY SUITES – ONE FOR YOU, ONE FOR YOUR GUESTS Welcome to the all-new Paradise Cove III, a thoughtfully designed floor plan that blends modern style, everyday functionality, and energy-efficient construction. This brand-new 4-bedroom, 3-bath home features soaring ceilings with elegant tray details and an open-concept layout filled with natural light. Large impact-rated sliding glass doors open to the covered lanai and heated, south-facing pool, creating seamless indoor-outdoor living that's perfect for entertaining or relaxing in the Florida sunshine year-round. The fully fenced backyard offers exceptional privacy and plenty of space for pets, family gatherings, or peaceful evenings by the pool. Inside, you'll find two spacious primary suites—ideal for multi-generational living, visiting guests, or a private home office setup—plus a convenient pool bath with direct outdoor access. Built to meet 2026 building codes, this home includes impact-resistant windows and doors, energy-efficient systems, and smart-home readiness for lasting comfort, durability, and lower operating costs. Enjoy added peace of mind with a 1-year workmanship warranty, a 10-year structural warranty, and the benefit of lower insurance costs thanks to its location outside a flood zone. Perfectly situated in desirable Southwest Cape Coral, you're just minutes from shopping, dining, parks, and everyday conveniences. If you've been searching for a new construction pool home that offers privacy, quality construction, and the best of Florida living, this is one you won't want to miss. One or more photos have been virtually staged. This is the Paradise Cove III Plan.
Courtesy of Sunlife Homes LLC.
 The data relating to real estate for sale on this web site comes in part from the Broker Reciprocity Program (BR Program) of M.L.S. of Naples, Inc. Properties listed with brokerage firms other than this company are marked with the BR Program Icon or the BR House Icon and detailed information about them includes the name of the listing brokers. The properties displayed may not be all the properties available through the BR Program. The information provided is for consumers’ personal, non-commercial use and may not be used for any other purpose.

/u.realgeeks.media/floridanapleswaterfront/KYhr-YHg.png)