


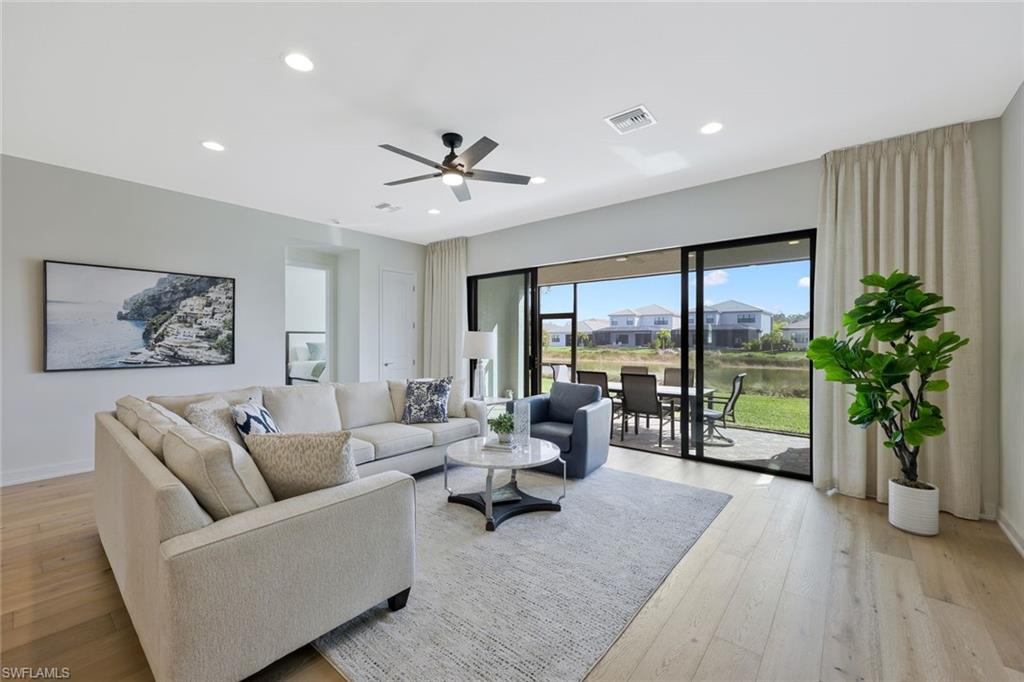


Better than new lakefront home in RiverCreek, Estero – built 2024! 3,004 SF | 3 Bedrooms + Den | 4 Bathrooms | Premium lakefront lot Biscayne model by GL homes. Bright, open-concept floor plan with engineered hardwood flooring throughout main areas and bedrooms. Upgraded tile in bathrooms, duration satin interior paint. Gourmet kitchen with quartz countertops and gas range. Granite countertops in laundry and outdoor entertainment area. Custom outdoor space with built-in gas grill overlooking the lake – perfect for entertaining. Additional upgrades: whole-house water softener, reverse osmosis drinking water in the kitchen, upgraded lighting, whole-home Wi-Fi, and high efficiency split A/C systems for first and second floors with wi-fi thermostats. RiverCreek is a premier gated community offering resort-style amenities: clubhouse, pool, fitness center, tennis & pickleball courts, and social spaces. Prime location near shopping, dining, entertainment and the newly expanded RSW airport.
Courtesy of Savvy Avenue, LLC.
 The data relating to real estate for sale on this web site comes in part from the Broker Reciprocity Program (BR Program) of M.L.S. of Naples, Inc. Properties listed with brokerage firms other than this company are marked with the BR Program Icon or the BR House Icon and detailed information about them includes the name of the listing brokers. The properties displayed may not be all the properties available through the BR Program. The information provided is for consumers’ personal, non-commercial use and may not be used for any other purpose.

/u.realgeeks.media/floridanapleswaterfront/KYhr-YHg.png)