


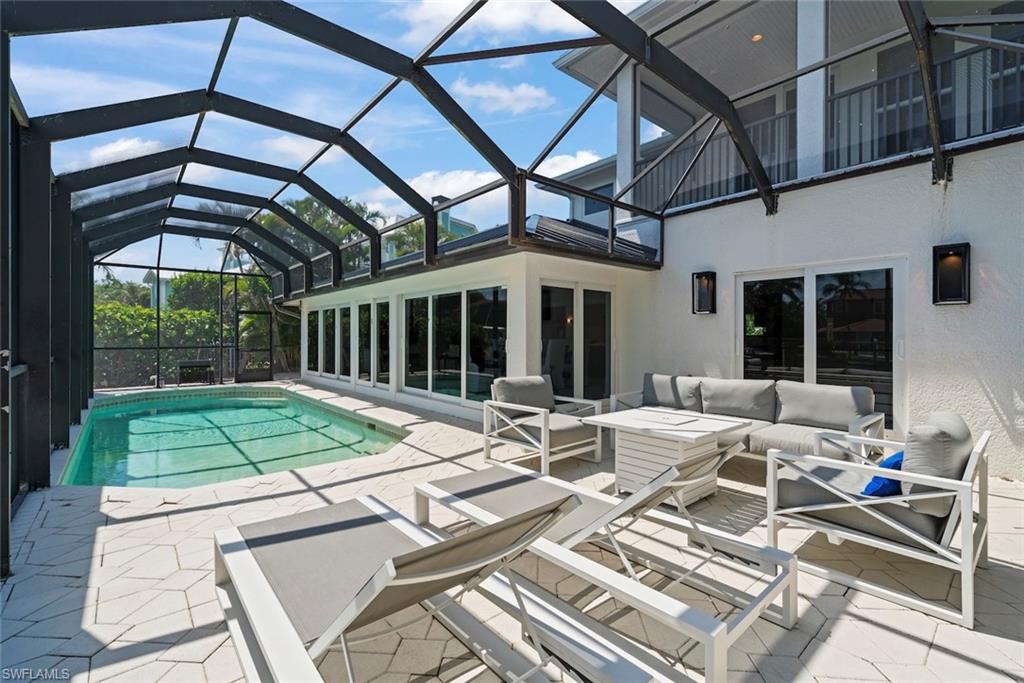


Welcome to this breathtaking, light-filled, airy modern masterpiece, every detail has been thoughtfully designed. Elevated wood panel ceiling sand an open layout this luxury home blends high-end fixtures, cutting-edge finishes and sophisticated design to create the ultimate living experience. As you step through the inviting foyer, you're immediately drawn into the heart of the home-the expansive chef's kitchen-completely redesigned and reconfigured for both style and function, featuring Monogram appliances, including a built-in refrigerator and freezer, induction cooktop, wall oven, and microwave drawer. Additional upgrades include, custom range hood, Rohl sink and faucets, custom cabinetry and stunning alabaster pendant lights. A bar island with integrated ice maker, and Elkay bar sink adds even more functionality to this culinary haven. The open-plan great room and dining area offer an ideal space for entertaining or relaxing, with large sliding doors that lead to the canal front screened pool deck where you can embrace the Florida lifestyle year-round. The luxurious primary suite is a tranquil retreat with alabaster nightstand pendant lights and a cozy fireplace. The spa-like bathroom features custom limestone herringbone floors, Waterworks shower fixtures and faucets, custom vanity with two Robern uplift mirrors and backlit onyx light feature. The custom walk-in closet designed for ample storage for all of your belongings. With four spacious bedrooms and 4 ½ baths, this home offers a perfect balance of privacy and shared spaces. The two primary suites provide flexibility for multigenerational living or hosting guests. The large guest rooms easily accommodate king-sized beds, ensuring everyone has their own sanctuary. The guest bath features exquisite marble tile flooring and a custom vanity, while the powder room boasts stone flooring with a Robern vanity and elegant marble faucet handles. Outside, the pool deck offers the perfect spot for al fresco dining, with sweeping views of the water. Whether you're entertaining or relaxing by the pool, the outdoor space is designed for ultimate enjoyment. Enjoy superior boating access from a wide, deepwater sea walled canal. Your boat is just moments away from the Bay, with an Azek dock and boat lift ready for your aquatic adventures. Plus, you’ll have private, deeded beach access allowing you to enjoy the best of both the water and the sand. Additional features include epoxy flooring in the garage, an Elkay chilled bottle filler, all-new plumbing and electrical systems, a 2023 AC system, a 2023 standing seam metal roof, new gutters, and new LVP flooring on the stairs and upper level. Every aspect of this home has been meticulously crafted for modern luxury living, ensuring comfort, style, and convenience at every turn. Located on the east end of Sanibel, with easy access on and off the island, this exceptional home is a rare find—offering luxury, stunning design, and the ultimate Florida lifestyle.
Courtesy of John R. Wood Properties.
 The data relating to real estate for sale on this web site comes in part from the Broker Reciprocity Program (BR Program) of M.L.S. of Naples, Inc. Properties listed with brokerage firms other than this company are marked with the BR Program Icon or the BR House Icon and detailed information about them includes the name of the listing brokers. The properties displayed may not be all the properties available through the BR Program. The information provided is for consumers’ personal, non-commercial use and may not be used for any other purpose.

/u.realgeeks.media/floridanapleswaterfront/KYhr-YHg.png)