


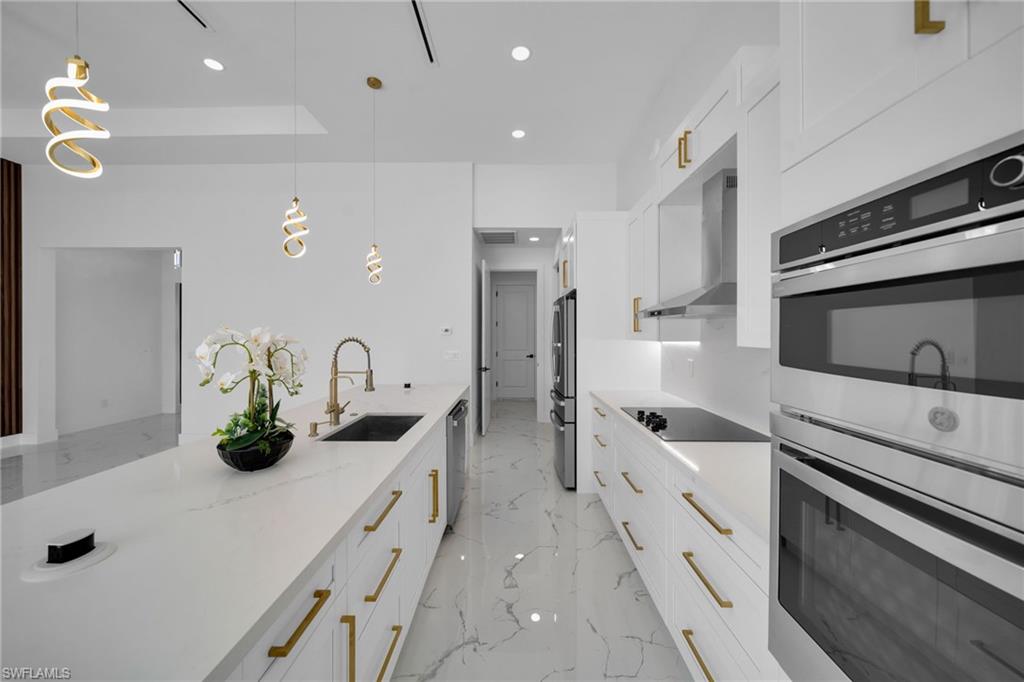


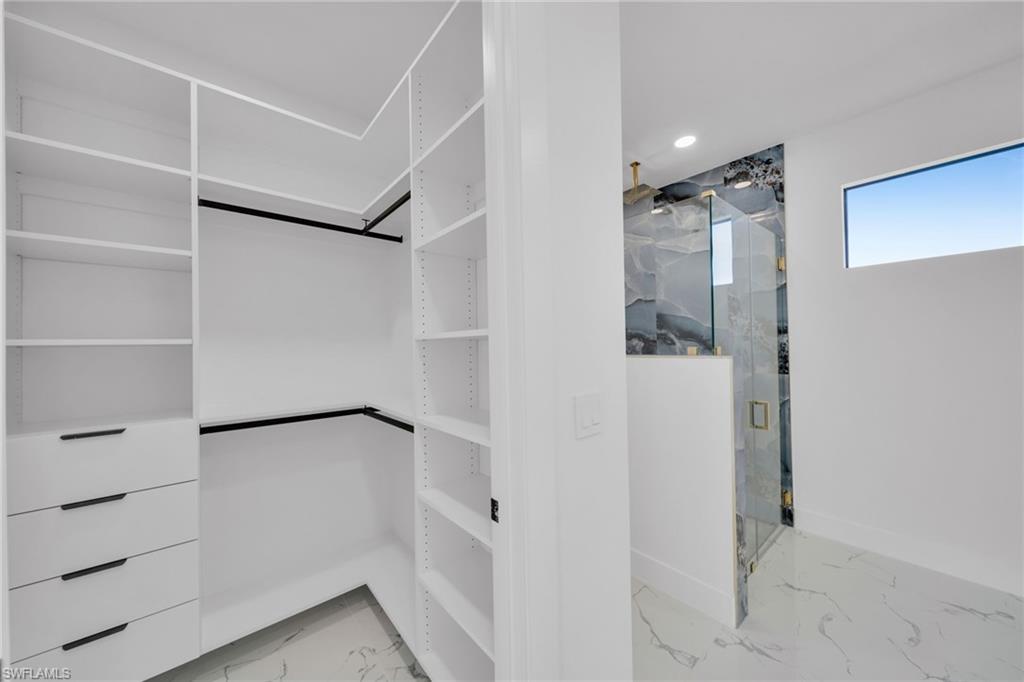


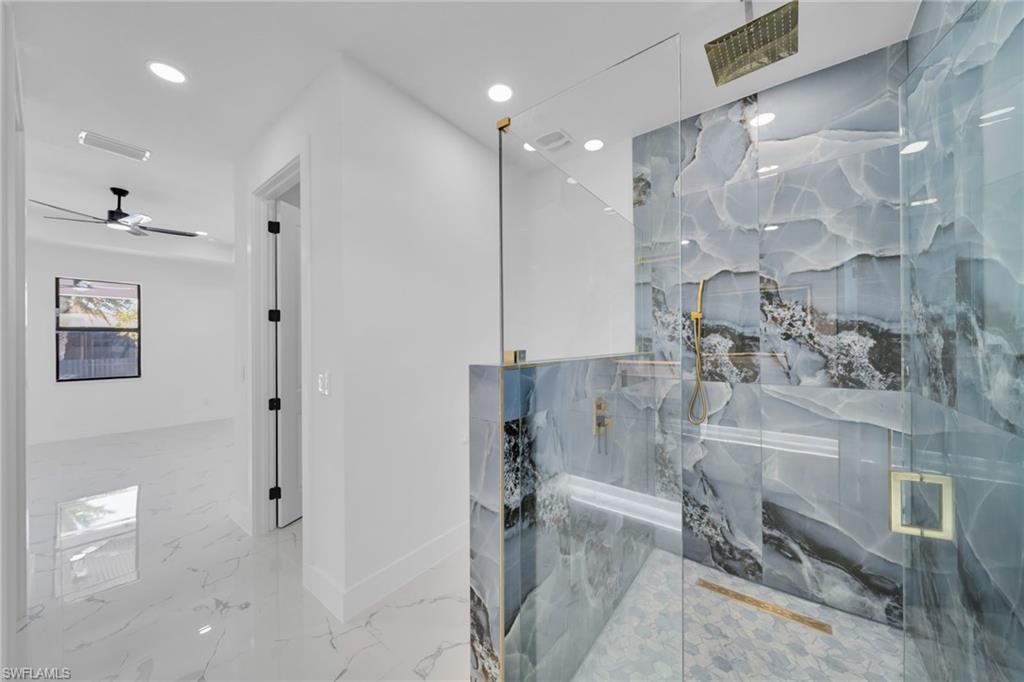


Step into modern Florida luxury in this brand-new 2026-built Sapphire model, offering 1,910 sq ft of refined living, 4 bedrooms and 3 baths with a sleek, contemporary feel throughout. An expansive great room with soaring tray ceilings, full-home polished porcelain “marble” tile, and a dramatic wood-slat feature wall with book-matched slab detail creates a stunning first impression. The chef’s kitchen is the heart of the home, showcasing a large waterfall island, white shaker cabinetry, quartz counters and backsplash, walk-in pantry, premium stainless appliances, and bold gold hardware illuminated by sculptural LED pendants. Corner and triple sliders stack completely to blend indoor and outdoor living, opening to a pavered lanai, outdoor kitchen with grill and fridge, and a sparkling pool for effortless entertaining. The split plan primary suite features a tray ceiling, generous walk-in closet, and spa-inspired bath with double vanities and an oversized walk-in shower, while guest rooms enjoy a stylish bath that doubles as a pool bath. Additional upgrades include impact-rated windows and doors built to 2023 Florida Building Code, tall interior doors, designer fans and lighting, dedicated laundry room, and an oversized 2-car garage, all in a clean, modern package that feels like a boutique resort the moment you walk in.
Courtesy of Ace Realty & Associates, LLC.
 The data relating to real estate for sale on this web site comes in part from the Broker Reciprocity Program (BR Program) of M.L.S. of Naples, Inc. Properties listed with brokerage firms other than this company are marked with the BR Program Icon or the BR House Icon and detailed information about them includes the name of the listing brokers. The properties displayed may not be all the properties available through the BR Program. The information provided is for consumers’ personal, non-commercial use and may not be used for any other purpose.

/u.realgeeks.media/floridanapleswaterfront/KYhr-YHg.png)