


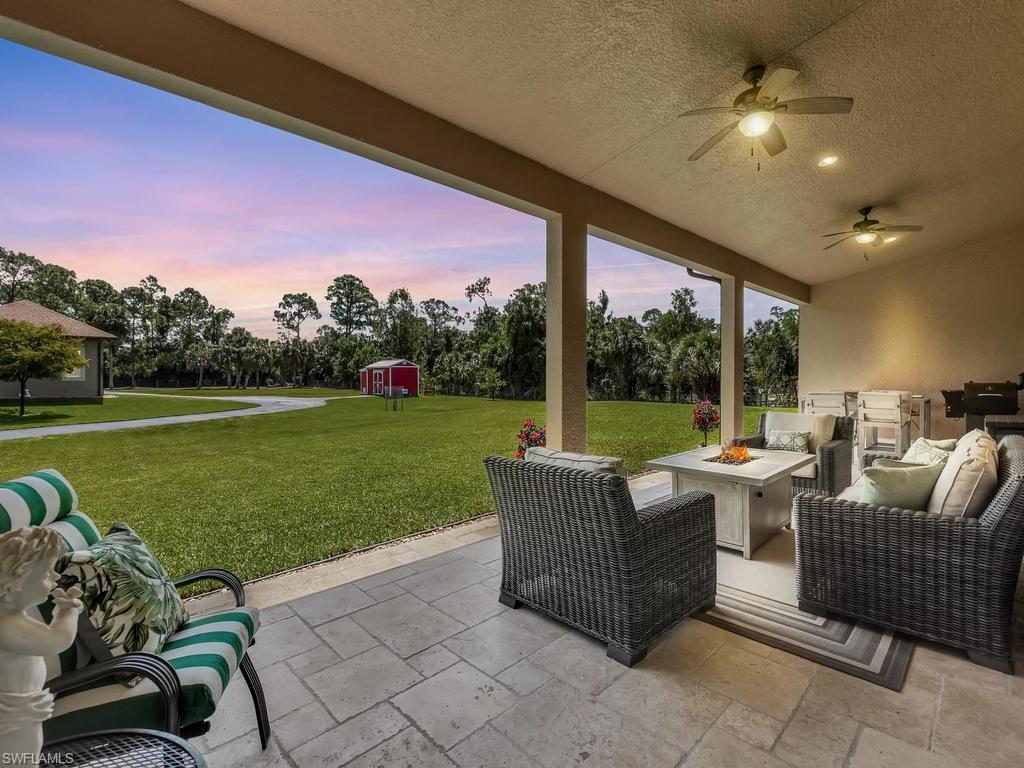


UNIQUE FIND ON OVER 2 ACRES! New Updated Photos with beautiful staging. A partial list of the many Luxury features/upgrades built into this single-family custom home located on a dead-end street include: Complete exterior painting done in 2024; Kitchen upgrade with all New 2024 GE Profile appliances w/transferrable warranty & New full thickness quartz countertops/island; New HVAC system in 2022 that has UV disinfecting light + 10 year transferable warranty; New Hybrid water heater in 2025 with transferrable warranty; PGT hurricane impact resistant windows/doors; disappearing sliding doors; custom window seat w/storage in one guest room, French door leads to the back lanai, volume & coffer ceilings w/14' in main living area & 10' in bedrooms; crown molding; Custom built 10’ wall unit/entertainment center; long lanai w/room for outdoor kitchen; completely fenced property; electric security gate at front entry; full property irrigation, professionally maintained w/tropical landscaping; designer grade light fixtures & fans; double drywall w/in-wall insulation in all bedrooms for sound barrier; tinting on windows for energy efficiency, & entire driveway paved & resurfaced in 2025. The laundry room serves as a SAFE ROOM w/solid concrete walls, concrete ceiling, & fire rated door. CBS/poured cement construction; porcelain tile flooring set on diagonal in main living area, wood flooring w/anti-moisture pad in all bedrooms, Travertine tile on front entry & lanai. There is an oversized attached 2-car garage (806 sq ft) & a detached 2+ car drive-thru garage/workshop (24' x 36' or 864 sq ft) & a equipment shed that also houses a whole home reverse osmosis system. See MLS attachments for Feature Sheet to see the full detailed list of upgrades. Located in flood zone X (No Flood Insurance required). Room for animals, pool, additional building(s) & all of your toys. This area is highly desired for individuals looking for a quiet/rural feel, just 2 miles East of Collier Blvd. and only a short drive to hospitals, shopping & dining.
Courtesy of Keller Williams Realty Naples.
 The data relating to real estate for sale on this web site comes in part from the Broker Reciprocity Program (BR Program) of M.L.S. of Naples, Inc. Properties listed with brokerage firms other than this company are marked with the BR Program Icon or the BR House Icon and detailed information about them includes the name of the listing brokers. The properties displayed may not be all the properties available through the BR Program. The information provided is for consumers’ personal, non-commercial use and may not be used for any other purpose.

/u.realgeeks.media/floridanapleswaterfront/KYhr-YHg.png)