


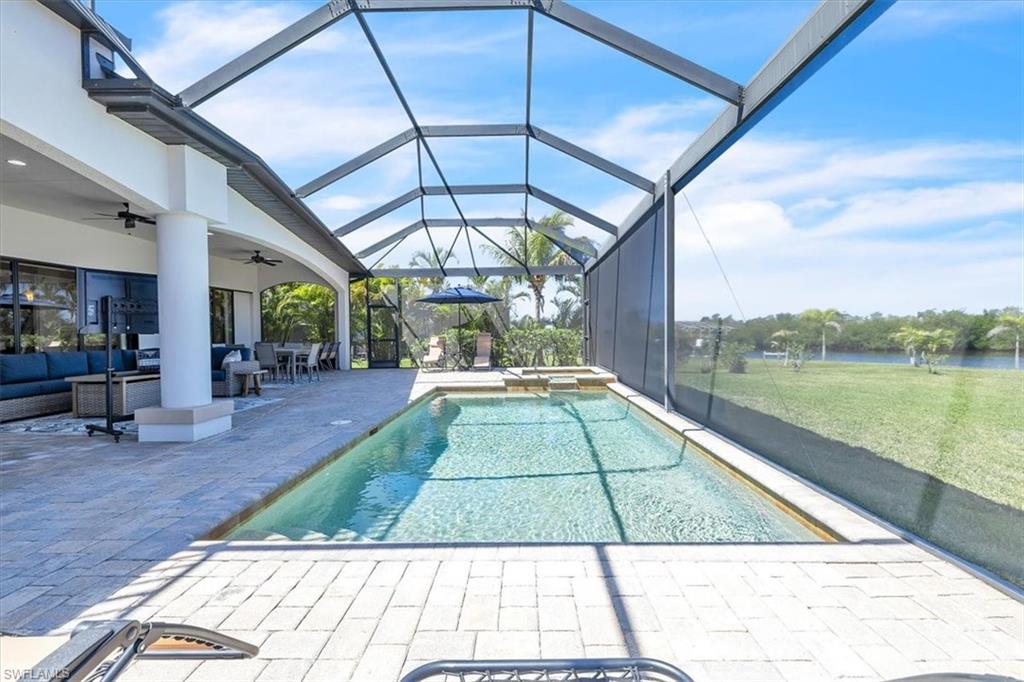


Rare direct Gulf access custom pool home on an oversized lot with an impressive 183 feet of water frontage, capturing breathtaking sunset views over the Spreader Canal and intersecting waterways. Built by Sinclair, this 5-bedroom, 4-bath residence delivers an open floor plan with soaring 8-foot interior doors, 10-foot sliding glass doors to the lanai, and impact-resistant windows and doors throughout. The metal roof and high-and-dry flood zone provide peace of mind — this home did not flood during Hurricane Ian. The chef's kitchen features 42-inch custom wood cabinetry, a pantry, breakfast bar, casual dining area, and stainless appliances — all finished with granite countertops carried throughout the home. The spa-inspired primary suite offers dual walk-in closets, custom vanities, and a soaking tub. A formal dining room/den adds flexible living space, while tile flows through the main areas and plush carpet warms the bedrooms. Step outside to the brick paver screened lanai and pool, where spectacular water views make every evening a private retreat. The 3-car garage and oversized lot complete a property built to last
Courtesy of Old Glory Realty.
 The data relating to real estate for sale on this web site comes in part from the Broker Reciprocity Program (BR Program) of M.L.S. of Naples, Inc. Properties listed with brokerage firms other than this company are marked with the BR Program Icon or the BR House Icon and detailed information about them includes the name of the listing brokers. The properties displayed may not be all the properties available through the BR Program. The information provided is for consumers’ personal, non-commercial use and may not be used for any other purpose.

/u.realgeeks.media/floridanapleswaterfront/KYhr-YHg.png)