


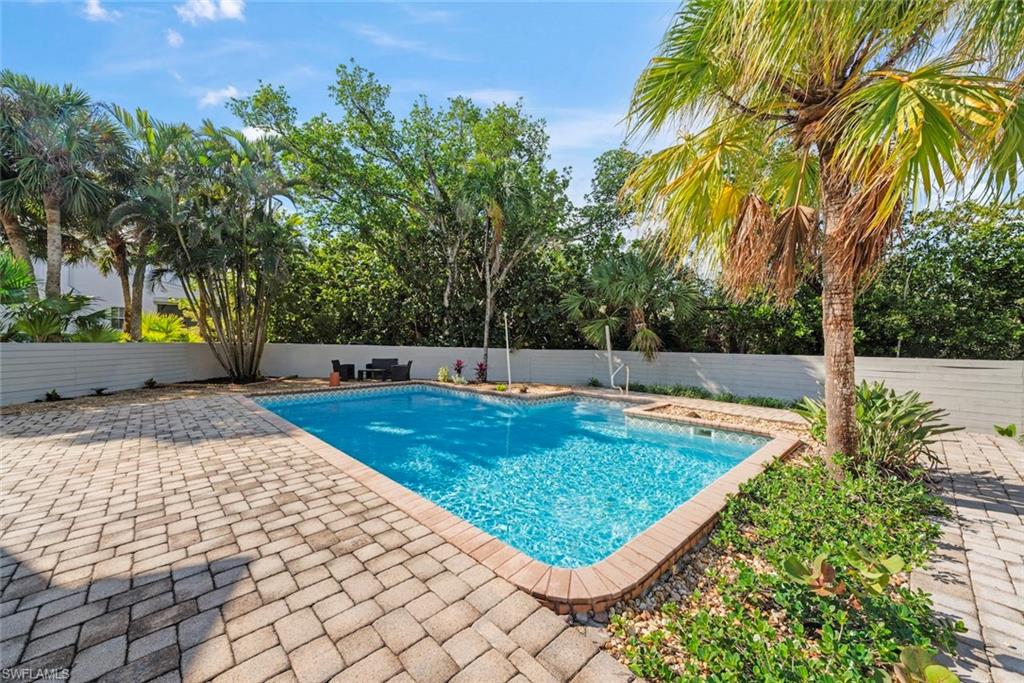


Located in the popular Dunes golf and tennis community on Sanibel Island, this charming elevated home provides you your own idyllic private tropical oasis on almost a half acre bordering conservation land. This tropical island retreat provides many features including a great layout with an updated kitchen with stainless steel appliances and custom cabinets, a large upstairs master suite with an updated bathroom, skylights, 2 walk in closets and your own private deck overlooking a huge oversized pool and conservation land beyond.There are 2 additional bedrooms and a full bath on the main level with a finished enclosed porch. There is a gorgeous pool (32' by 16') with oversized paver decking and tons of room for entertaining, an outdoor shower, grill area and a stucco privacy fence perfect for the dogs.Underneath you will find an enclosed lower level with plenty of room for storage and a covered parking spot. An excellent property for owners use and/or rental income. Dunes features wonderful amenities such as a semi-private 18 hole golf course, pool, tennis, award winning restaurant and bar, golf shop, and clubhouse. The Dunes also provides beach access via a foot path on East gulf dr. just west of the Shell Harbour parking. Offered completely turnkey.
Courtesy of RE/MAX Realty Group.
 The data relating to real estate for sale on this web site comes in part from the Broker Reciprocity Program (BR Program) of M.L.S. of Naples, Inc. Properties listed with brokerage firms other than this company are marked with the BR Program Icon or the BR House Icon and detailed information about them includes the name of the listing brokers. The properties displayed may not be all the properties available through the BR Program. The information provided is for consumers’ personal, non-commercial use and may not be used for any other purpose.

/u.realgeeks.media/floridanapleswaterfront/KYhr-YHg.png)