


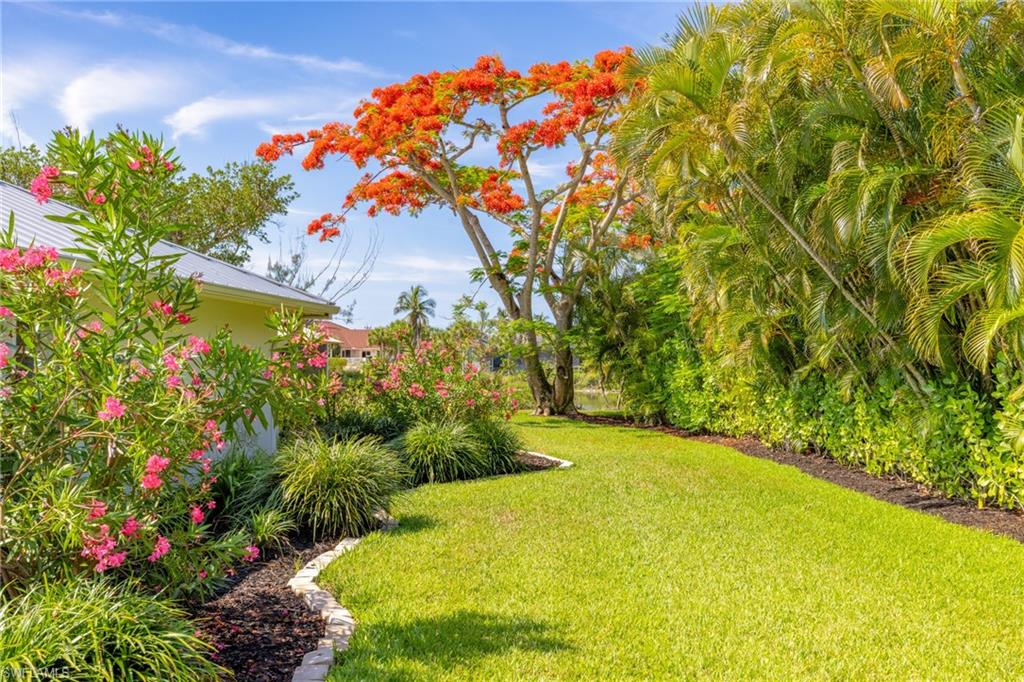


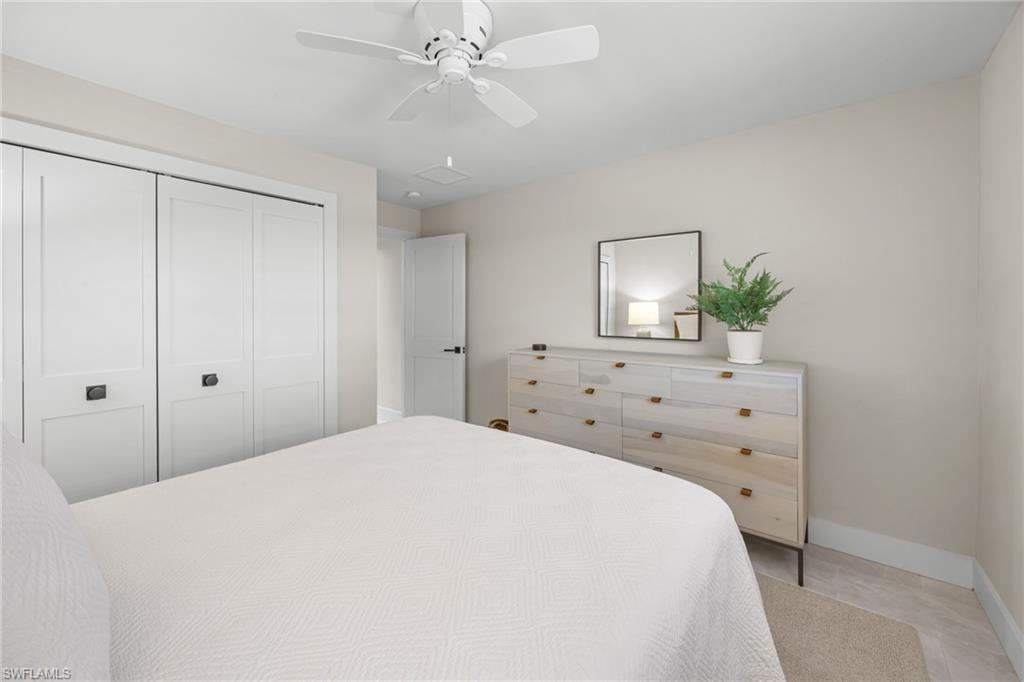


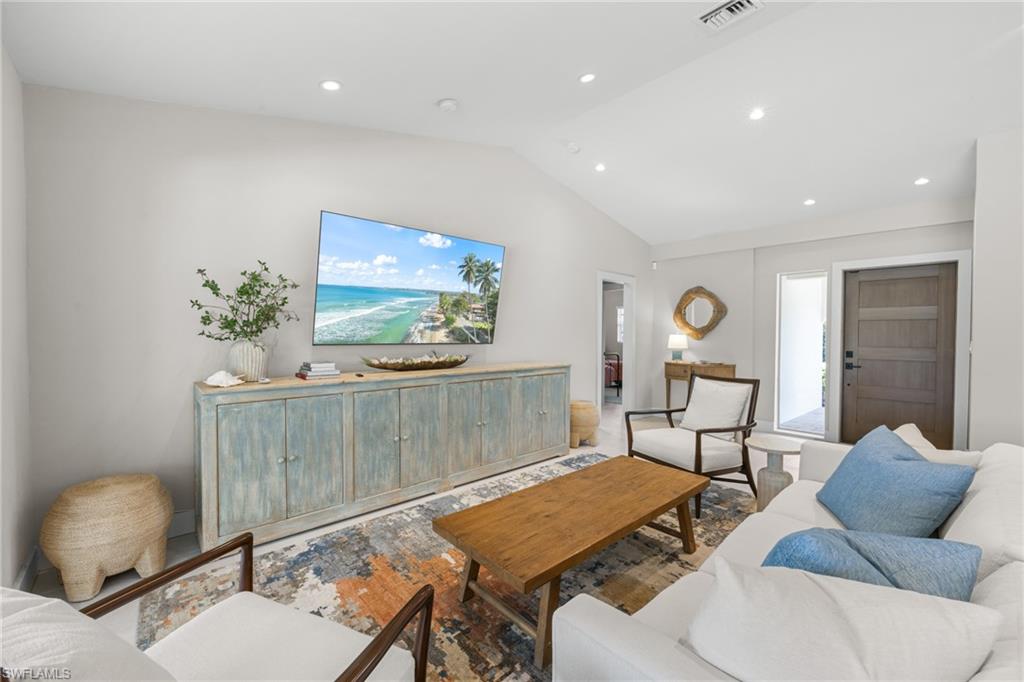


Let us take you for a tour of this designer inspired open-floor plan, stair-free, light and bright home. This gorgeous home features 3 bedrooms, 2 baths plus bonus room/den with panoramic views of Palm Lake and includes a deeded beach access to the Gulf. Spacious and comfortable living room space with vaulted ceiling opening to a sleek and functional kitchen with double door stainless refrigerator/freezer, sleek flat-top stovetop and oven, white Marble countertop with white cabinetry and not to mention the pool and Lake views. Beyond the kitchen nook is the open pantry which serves as a coffee or wine bar offering an additional sink, microwave and wine cooler designed with wall of cabinets from floor to ceiling. A wow layout! Enjoy the lake views from sunrise to sunset from your newer heated spa and pool with stylish pool screen enclosure An outside paved patio surrounds you with beautiful grounds with mature vegetation. Back inside, the Primary bedroom has an en-suite bathroom with double sinks and glass enclosed shower. Off this bedroom is a flex space which can serve as a media room, den or office area. All bedrooms have room defining carpeting laid over the tile flooring.
Courtesy of Kingfisher Real Estate, Inc..
 The data relating to real estate for sale on this web site comes in part from the Broker Reciprocity Program (BR Program) of M.L.S. of Naples, Inc. Properties listed with brokerage firms other than this company are marked with the BR Program Icon or the BR House Icon and detailed information about them includes the name of the listing brokers. The properties displayed may not be all the properties available through the BR Program. The information provided is for consumers’ personal, non-commercial use and may not be used for any other purpose.

/u.realgeeks.media/floridanapleswaterfront/KYhr-YHg.png)