


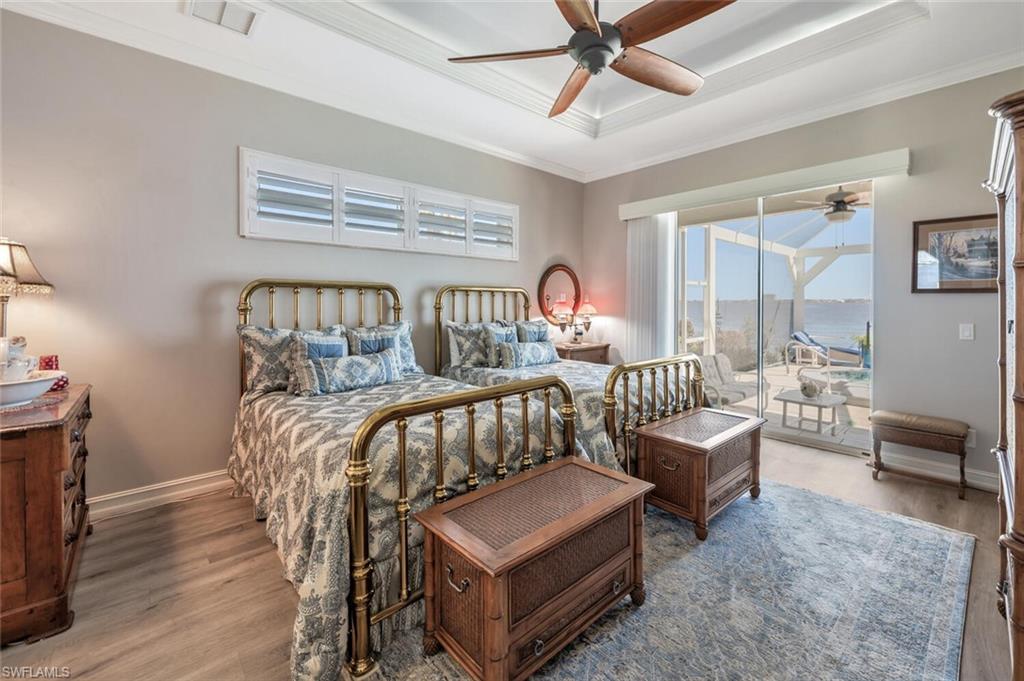


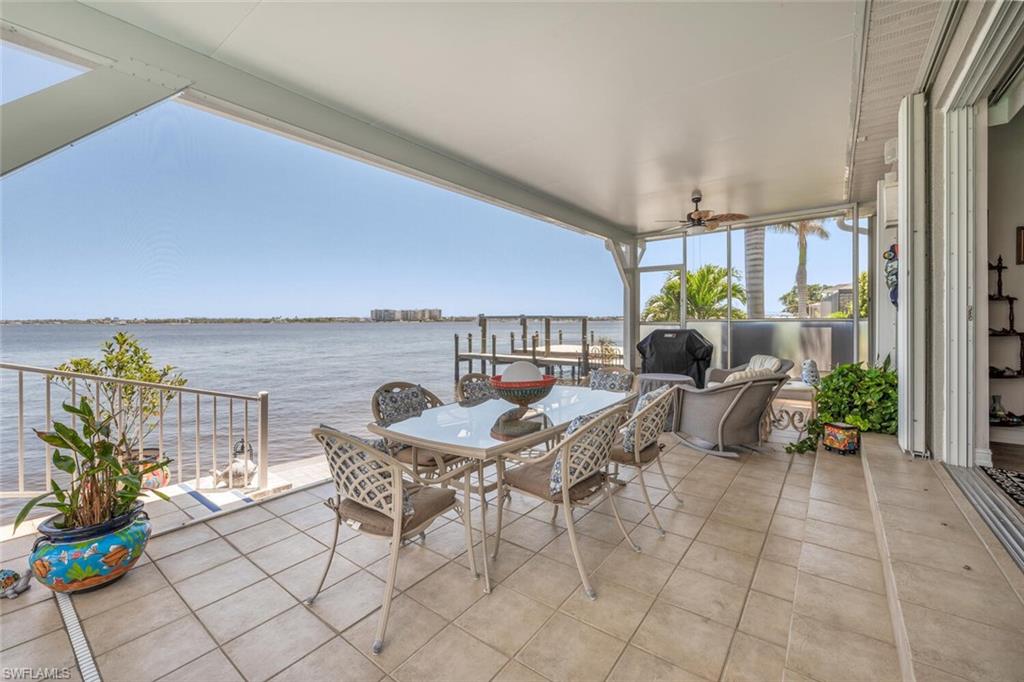
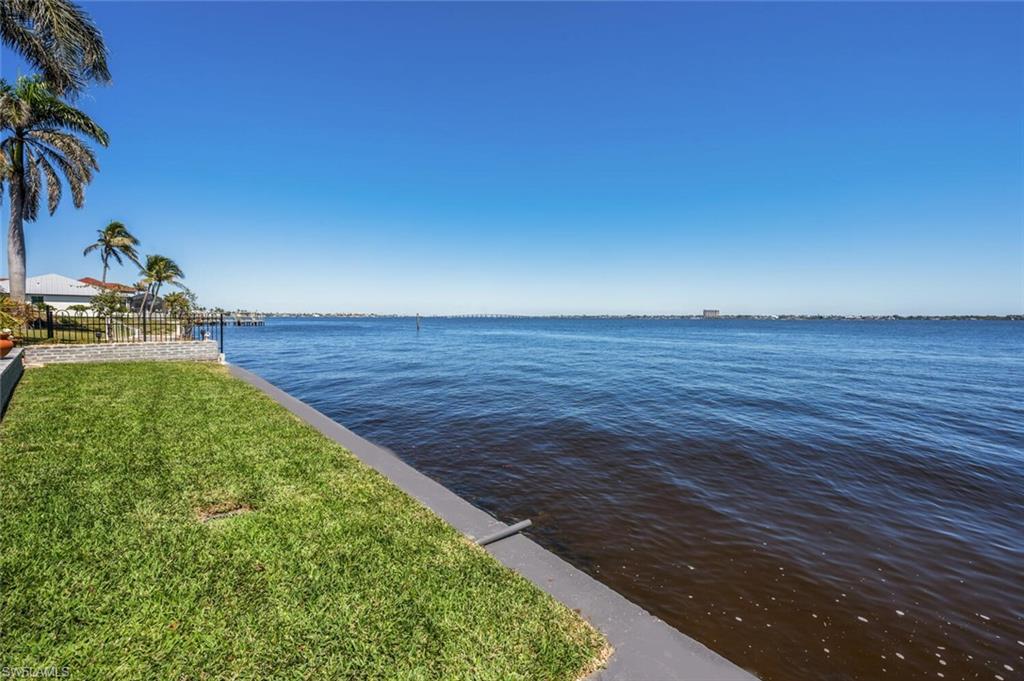


This STUNNING RIVERFRONT HOME is located on a quiet, PREMIER RESIDENTIAL STREET in the much SOUGHT-AFTER YACHT CLUB area of Cape Coral. This 3 BED+ DEN, 2-1/2 BATH house sits on a DOUBLE LOT w/UNOBSTRUCTED PANORAMIC VIEWS of the ONE-MILE-WIDE Caloosahatchee RIVER. This home sat HIGH & DRY during the hurricanes without any interior water intrusion. Owner's FLOOD INSURANCE @ $3K is TRANSFERRABLE TO BUYER. A NEW TILE ROOF, a 3-tier water fountain, a circular drive & stamped concrete complete the curb appeal of this majestic estate home. The moment you walk thru the front door you are struck by the TOWERING CEILINGS & BREATHTAKING WATERVIEWS from the MASSIVE GREAT ROOM which has a wall of pocket sliding glass doors providing you w/the opportunity to combine INDOOR & OUTDOOR LIVING SPACES seamlessly. Off the great room is an open DEN W/VIEWS OF THE RIVER. Almost every room in the home captures this peaceful & relaxing RIVERVIEW as well as the SPECTACULAR SUNRISES! Owner's suite takes up the entire left side of the house for total privacy w/sliders leading out to the lanai to enjoy the river. Spacious owner's ensuite bathroom includes a double shower, large walk-in closet, garden tub & dual sinks. This split bedroom plan has 2 additional bedrooms located on the opposite side of the home that share a bathroom w/dual sink. The GOURMET KITCHEN is a dream layout w/new granite countertop, tile backsplash & all NEW STAINLESS-STEEL APPLIANCES. Cook in the kitchen, sit at the breakfast bar or at the dining room table & reap the benefits of the same EXHILARATING RIVERIEWS. The new substantially built 1200sqft LANAI W/PICTURE SCREEN provides comfort in any weather. Entertain your guests under the covered space & by the newly refurbished 30x15, 8800-gallon SALTWATER POOL W/SOLAR & ELECTRIC HEAT. You will enjoy countless hours lounging on the CAPTAIN'S WALK watching birds, dolphins, manatee searching for food & boats sailing by along the protected no wake shoreline. A TWO AND A HALF CAR GARAGE w/new electric garage door & EPOXY FLOOR provides ample STORAGE SPACE. Your pet, if you have one, will enjoy the decorative FENCED IN BACKYARD. The meticulously manicured, LUSH LANDSCAPE is the envy of this friendly riverfront neighborhood. There are MANY EXTRAS that come with this house: tile & luxury vinyl flooring thru-out, water softener & reverse osmosis systems, new gutters & downspouts, AC (2024) & more! This home is a short 13-minute walk from the Cape Coral Yacht Club & Beach which is undergoing a multi-million-dollar renovation. It includes an expanded beach, 2 new pools, a newly constructed restaurant, a protected marina w/boat docks & a gas pump on the pier. The location is stellar w/plenty of places to shop, eat & enjoy the Florida sunshine only minutes away! Don’t miss the opportunity to call this magnificent riverfront residence your primary home! Also, perfect as a vacation rental or second home! THE LOT ALONE IS VALUED AT THE PRICE OF THE HOUSE!
Courtesy of RE/MAX Realty Group.
 The data relating to real estate for sale on this web site comes in part from the Broker Reciprocity Program (BR Program) of M.L.S. of Naples, Inc. Properties listed with brokerage firms other than this company are marked with the BR Program Icon or the BR House Icon and detailed information about them includes the name of the listing brokers. The properties displayed may not be all the properties available through the BR Program. The information provided is for consumers’ personal, non-commercial use and may not be used for any other purpose.

/u.realgeeks.media/floridanapleswaterfront/KYhr-YHg.png)