


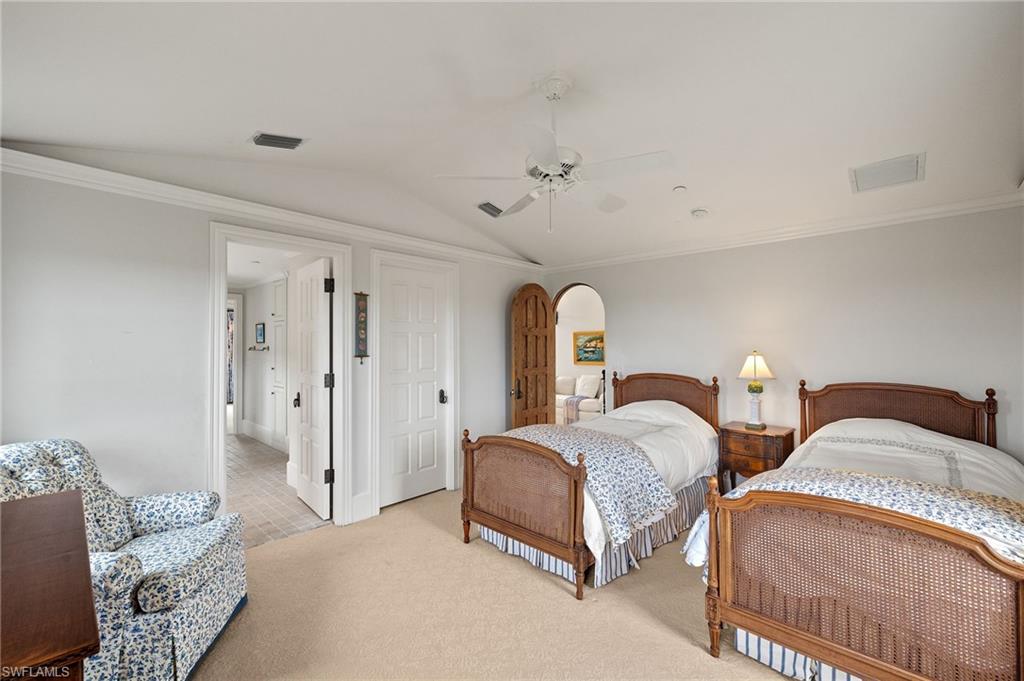


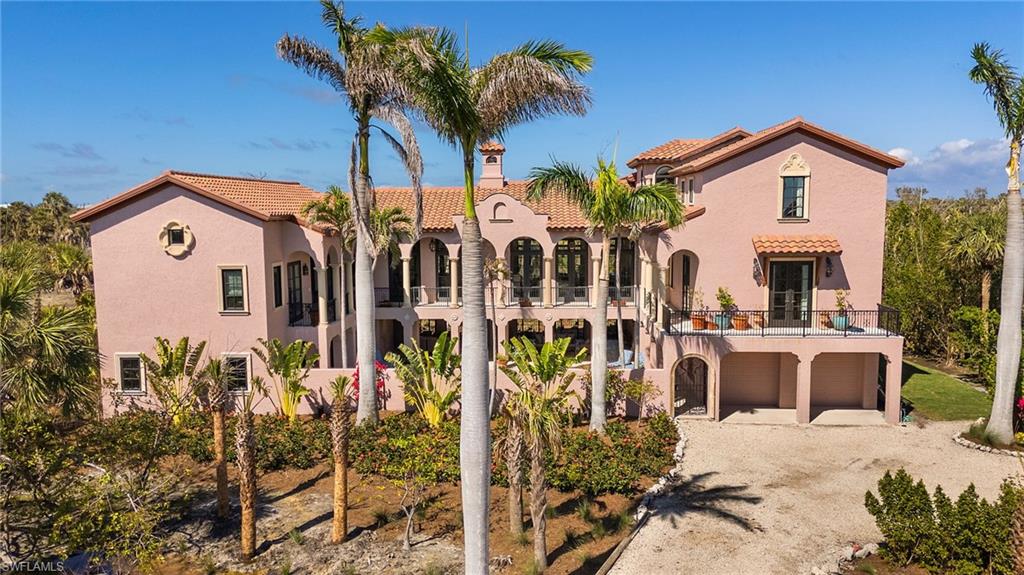


This exceptional custom-built home, meticulously designed and crafted by the sellers, offers the perfect blend of luxury, privacy, and craftsmanship. With 4 bedrooms and 3.5 baths, one of the bedrooms features a private, separate entrance—ideal for guests or extended family. The architectural style, reminiscent of a Mediterranean villa, invites you in with a long, private driveway that leads to a stunning wrought iron gate. An entry gate opens to reveal a magnificent courtyard complete with a charming pool and spa, along with a spacious patio area perfect for al fresco dining. Surrounded by iron gates, the pool area allows for refreshing breezes to flow through, creating an inviting, serene environment. Inside, the home is designed to impress at every turn. The kitchen is a true showstopper, featuring a vaulted ceiling with beautiful wood beams that carry through to the living and dining rooms. The kitchen boasts granite countertops, custom cabinetry, and high-end appliances, including a Thermador 6-burner stove, alongside a convenient butler's pantry. The living and dining areas are bathed in natural light, thanks to the abundance of windows and French doors that open to the picturesque balcony. The primary suite is an oasis of luxury, offering access to a balcony with sweeping views of the pool and tropical landscaping, along with a spa-like bathroom. The second floor is home to two guest rooms that share a spacious Jack and Jill bathroom. A charming den or office, featuring custom built-ins, adds even more functionality to this thoughtfully designed home. For added privacy, the guest suite, accessible via the balcony, includes an ensuite and a loft for little ones—perfect for extended stays or visiting friends and family. Every detail has been thoughtfully curated, from the travertine floors throughout the living areas to the high ceilings with beam work, crown molding, and exquisite gas fireplace in the living room. The home also boasts impact windows, a new tile roof, custom draperies, and hand etched doors that elevate its elegance. Additional features include ample storage, garage and bonus space, all while offering complete privacy overlooking a preserve and an eagle’s nest. Just a short walk or golf cart ride away, you'll find deeded beach access, where you can enjoy the famous Sanibel beaches in mere minutes. Situated in the highly sought-after Gulf Ridge community, known for its exquisite homes, this property is a one-of-a-kind gem. Built with the utmost attention to detail and quality, this home is truly a rare opportunity for those seeking luxury and tranquility.
Courtesy of Pfeifer Realty Group LLC.
 The data relating to real estate for sale on this web site comes in part from the Broker Reciprocity Program (BR Program) of M.L.S. of Naples, Inc. Properties listed with brokerage firms other than this company are marked with the BR Program Icon or the BR House Icon and detailed information about them includes the name of the listing brokers. The properties displayed may not be all the properties available through the BR Program. The information provided is for consumers’ personal, non-commercial use and may not be used for any other purpose.

/u.realgeeks.media/floridanapleswaterfront/KYhr-YHg.png)