


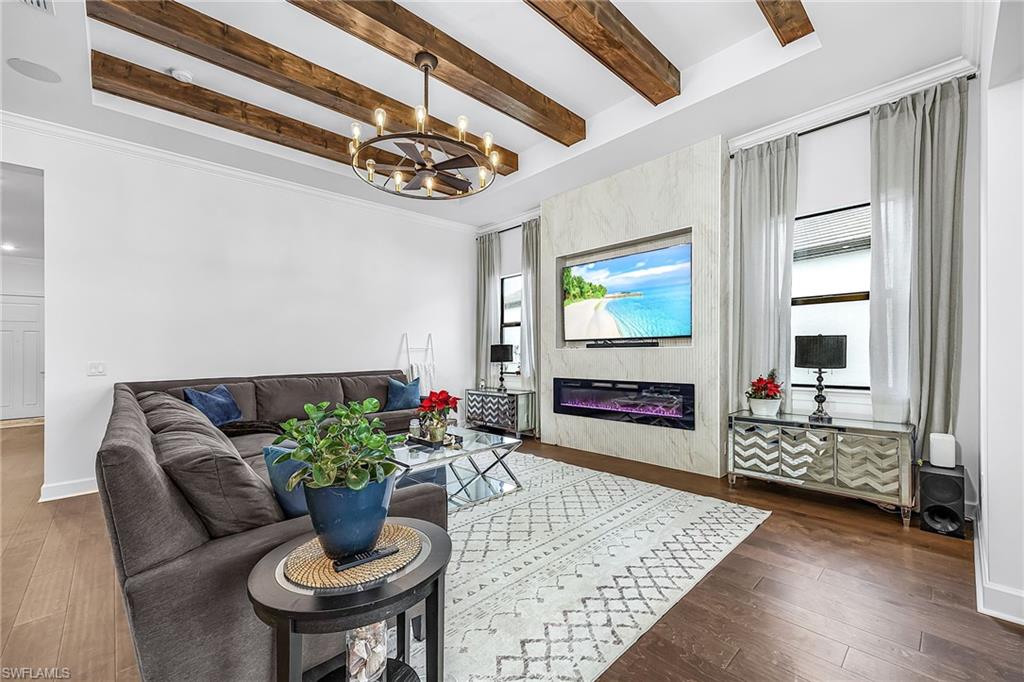


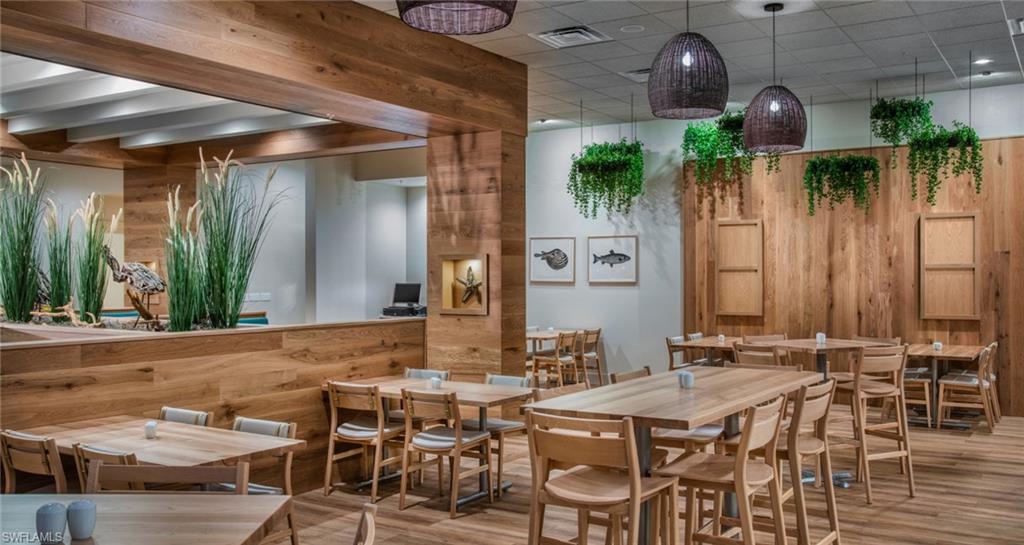


Extraordinary in every detail, this fully upgraded Renown model by Pulte showcases breathtaking, one-of-a-kind long lake views that are rarely available within the community. Perfectly positioned on a premium 95-foot lakefront homesite, this exceptional residence offers an unparalleled blend of luxury, privacy, & resort-style living. Featuring 2,850 square feet of thoughtfully designed living space, the home includes 3 bedrooms plus a Large Den (easily utilized as a 4th bedroom) & 5 bathrooms including a Pool Bath. Every detail has been carefully curated, highest Level kitchen upgrades, engineered hardwood flooring, coffered ceilings, crown molding, wood beams, custom accent walls, designer lighting & faucets, custom drapery, & built-in closet organizers. Additional upgrades include a whole-house filtration system, epoxy garage flooring, EV charger & a 4ft garage extension. The chef’s kitchen is the centerpiece of the home, showcasing Carrara quartz countertops, marble backsplash, double-stacked glass upper cabinetry, and premium built-in stainless steel appliances, including a 48-inch fridge, gas cooktop, microwave/oven combo & wine cooler, an oversized island & spacious walk-in pantry. The expansive great room is enhanced by zero-corner sliding glass doors, creating seamless indoor-outdoor living, while a custom entertainment wall with fireplace, soundbar, and subwoofer provides the perfect setting for entertaining. The luxurious primary suite offers serene lake views & an oversized layout featuring dual walk-in closets, linen closet & a spa-inspired bathroom with a soaker tub & frameless glass shower. Notably, this home features the largest laundry room and primary closet in all of Verdana Village. Outdoor living is equally impressive, highlighted by a custom heated saltwater pool and spillover spa with black glass accents, sun shelf, and multiple water features. The fully extended marble pool deck & panoramic screened lanai are surrounded by mature six-foot Clusia hedging. The oversized covered lanai is pre-plumbed for an outdoor kitchen & includes a convenient pool bath, making it ideal for year-round entertaining. Within Verdana Village’s resort-style amenities, residents enjoy access to a fitness center, social club, resort-style pool, lap pool, spa, indoor and outdoor pickleball courts, tennis courts, indoor basketball, dog park, on-site dining, and an active community calendar featuring events, food trucks, and live entertainment. The Shops at Verdana Village continue to expand, including a new 10,000-sqft Lee Health medical facility coming soon, alongside Publix, UPS, Duncan Donuts, Dining, award winning Hair Salon, Nail Salon, Physio, Fifth Third & other everyday conveniences. Located just 20 minutes from Southwest Florida International Airport, this home represents a rare opportunity to own one of Verdana Village’s most extensively upgraded & desirable residences. **Seller will pay $10,000 towards closing cost**
Courtesy of The Pelican Team.
 The data relating to real estate for sale on this web site comes in part from the Broker Reciprocity Program (BR Program) of M.L.S. of Naples, Inc. Properties listed with brokerage firms other than this company are marked with the BR Program Icon or the BR House Icon and detailed information about them includes the name of the listing brokers. The properties displayed may not be all the properties available through the BR Program. The information provided is for consumers’ personal, non-commercial use and may not be used for any other purpose.

/u.realgeeks.media/floridanapleswaterfront/KYhr-YHg.png)