


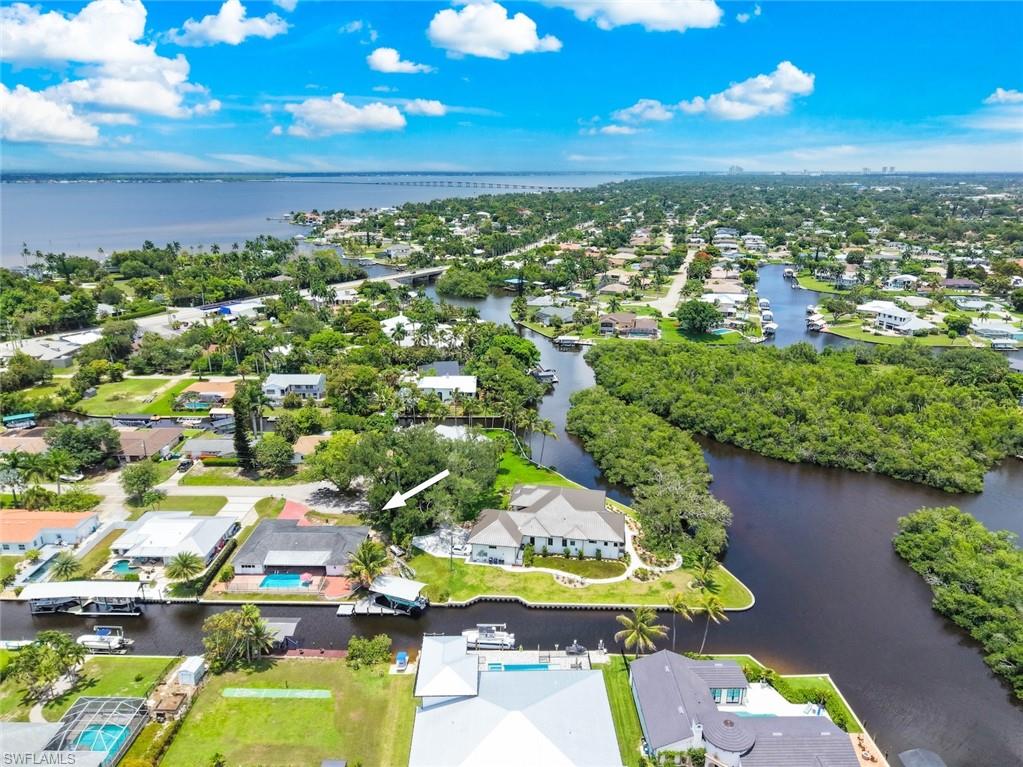


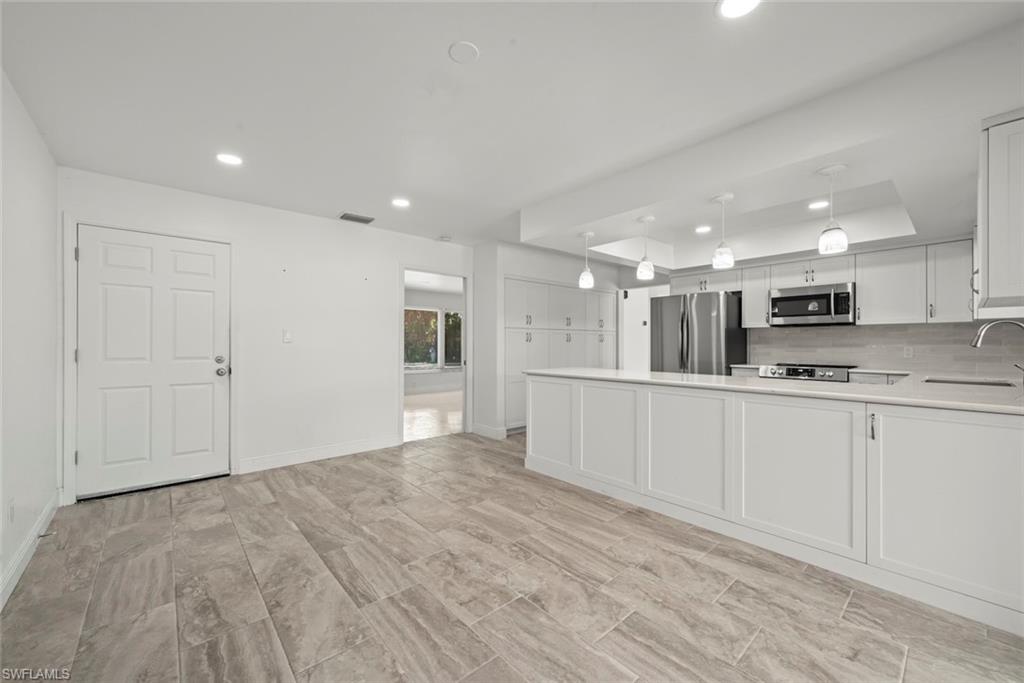


Stop Looking- This is the One!! Imagine ending each day with a sunset cruise, knowing you're just five minutes from the river. Perfectly positioned just off McGregor Boulevard in the sought-after Whiskey Creek area, this exceptional 5-bedroom, 3-bath waterfront pool home offers the Florida lifestyle you've been dreaming of. Step inside to discover a beautifully updated kitchen featuring quartz countertops, stainless steel appliances, and plenty of space for gathering with family and friends. Recent upgrades—including a newer A/C system, pool equipment, a custom covered composite dock, and boat lift—mean you can spend less time on maintenance and more time enjoying life on the water. Outside, your private backyard oasis invites you to relax by the pool, entertain under the Florida sunshine, or step aboard your boat for a quick ride to the Caloosahatchee River and beyond. Whether you're fishing, island hopping, or simply cruising at sunset, Gulf-access living doesn't get much more convenient. Located just minutes from top-rated schools, healthcare, shopping, dining, and everyday conveniences, this home perfectly balances tranquility with accessibility. This is more than a home—it's a waterfront lifestyle where every day feels like a vacation. All furnished photos are virtually staged.
Courtesy of John R. Wood Properties.
 The data relating to real estate for sale on this web site comes in part from the Broker Reciprocity Program (BR Program) of M.L.S. of Naples, Inc. Properties listed with brokerage firms other than this company are marked with the BR Program Icon or the BR House Icon and detailed information about them includes the name of the listing brokers. The properties displayed may not be all the properties available through the BR Program. The information provided is for consumers’ personal, non-commercial use and may not be used for any other purpose.

/u.realgeeks.media/floridanapleswaterfront/KYhr-YHg.png)