


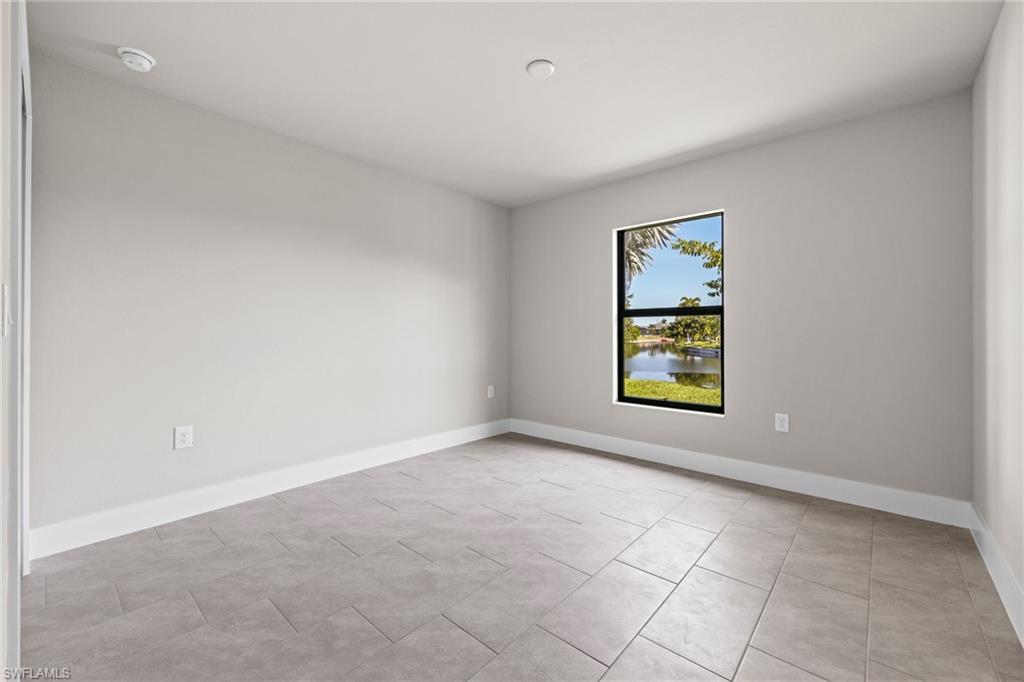


YOUR SW FLORIDA LIFESTYLE STARTS HERE! Discover inviting comfort in this new stunning Haven model, blending thoughtful design with everyday functionality. Situated on an intersecting, freshwater canal, This 4-bedroom, 2-bath home features a 3-car garage and a sparkling pool with an extended paver deck and pool cage, perfect for year-round relaxation. The great room seamlessly connects to a spacious dining area and kitchen, featuring an island, pantry, and 36" upper cabinets with soft-close drawers. Elevated details like 5.25" baseboards, and PGT hurricane impact windows ensure style and security. The master suite offers a tray ceiling, dual vanities, and an expansive walk-in closet. Triple sliding glass doors compliment the living space with natural light and lead to the pool, complete with quick access to a pool bath. Lush landscaping, featuring a 4-zone irrigation system, Floritam sod, and Florida palm trees, enhances the curb appeal. This home is on city water/sewer, Assessments paid in FULL. Flood Zone X, no flood insurance required. Home is completed, move in ready! Call today for your own private tour. *Property available for rent, inquire for details*
Courtesy of Sposen Realty & Development.
 The data relating to real estate for sale on this web site comes in part from the Broker Reciprocity Program (BR Program) of M.L.S. of Naples, Inc. Properties listed with brokerage firms other than this company are marked with the BR Program Icon or the BR House Icon and detailed information about them includes the name of the listing brokers. The properties displayed may not be all the properties available through the BR Program. The information provided is for consumers’ personal, non-commercial use and may not be used for any other purpose.

/u.realgeeks.media/floridanapleswaterfront/KYhr-YHg.png)