


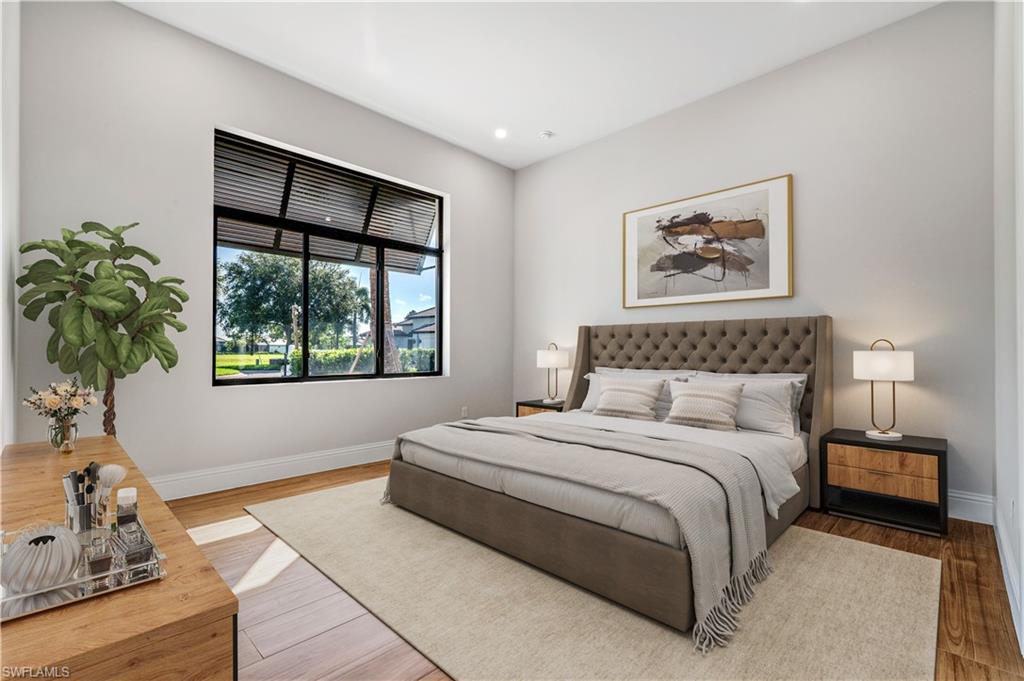


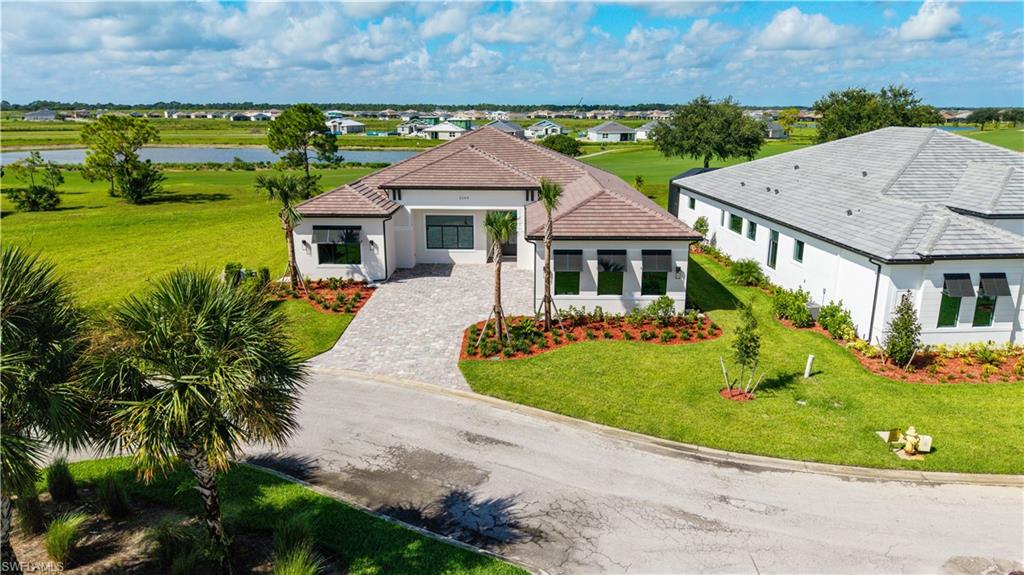


MOVE IN TOMORROW! NEW CONSTRUCTION. Luxury custom home with 3,664 SF under air (5,452 SF total) featuring 3 BEDROOMS, DEDICATED OFFICE / BONUS ROOM, 3 FULL BATHS + 2 HALF BATHS, and a 3-car garage on an OVERSIZED 85’ WIDE ESTATE LOT with GOLF COURSE VIEWS in River Hall Country Club. Open floor plan with 12'+ CEILING HEIGHT THROUGHOUT (RISING TO 15' IN SELECT AREAS), oversized porcelain wood-plank tile floors, multi-tiered tray ceilings with beams, IMPACT WINDOWS AND DOORS, electric fireplace, 10’ TALL SLIDERS, designer touches including wallpaper, a TV ACCENT WALL, and a decorative mantle. Gourmet kitchen with UPGRADED BOSCH APPLIANCES AND A FULL-SIZE WINE REFRIGERATOR, upgraded quartz countertops with waterfall sides, a separate WET BAR FOR ENTERTAINING and a COFFEE BAR. Owner’s suite offers a spa-inspired bath with oversized glass-enclosed shower (fixed, rainfall, and body sprayers), and a freestanding tub. Outdoor living features a screen-enclosed panoramic lanai, POOL AND SPA, and an OUTDOOR KITCHEN. River Hall Country Club features a championship 18-HOLE DAVIS LOVE III, DESIGNED GOLF COURSE and FULL RESORT STYLE AMENITIES with LOW GOLF / HOA FEES. Amazing NO EQUITY MEMBERSHIP requirements, NO INITIATION FEES, and NO FOOD MINIMUMS. The Community also includes a Lakeside Pool and Tiki Bar Restaurant, a separate Golf Course Clubhouse Restaurant, Lagoon Style Pool, Full Gym, Pickleball, Tennis, an In-Community Elementary School, and a new Fire Station. Centrally located to I-75, RSW, and Downtown Fort Myers. Come tour this stunning, move-in-ready estate home! PLEASE NOTE: HOME IS VIRTUALLY STAGED FOR REPRESENTATIVE PURPOSES.
Courtesy of Kraiz Realty Inc..
 The data relating to real estate for sale on this web site comes in part from the Broker Reciprocity Program (BR Program) of M.L.S. of Naples, Inc. Properties listed with brokerage firms other than this company are marked with the BR Program Icon or the BR House Icon and detailed information about them includes the name of the listing brokers. The properties displayed may not be all the properties available through the BR Program. The information provided is for consumers’ personal, non-commercial use and may not be used for any other purpose.

/u.realgeeks.media/floridanapleswaterfront/KYhr-YHg.png)