


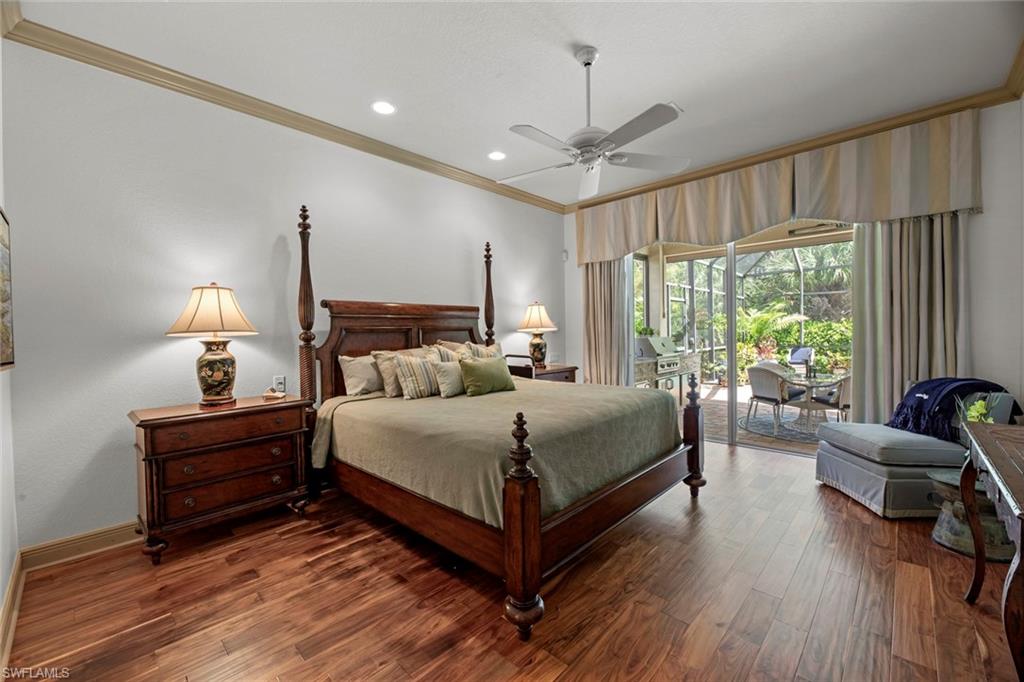


WELCOME, to the ever popular Troon Lakes neighborhood where your Florida dream home becomes a reality. This spectacular home allows for generous size living and dining areas and fantastic kitchen with recently refreshed, center island, granite surfaces and handsomely stylish backsplash, plus a sunny breakfast nook. The tremendous ceiling heights in the entry, 24ft and Living room, 22 ft plus lots of windows welcoming in natural light. The sumptuous Master Suite has great space in both the bedroom and bathroom with his /her vanities including 2 walk-in closets with built-ins. Upgrades include gorgeous hardwood in the bedroom, dual quartz sinks and countertops. Upper level offers 2 guest rooms, Jack and Jill bathroom plus a loft and outdoor balcony. The lanai is its own oasis, with custom grill, fridge, ice maker, pool/spa and landscape lighting. Additional home upgrades include impact windows & garage door, lanai shutters, resurfaced pool, whole home generator, and a brand new elevator. PM includes a variety of activities including tennis, pickle ball, bocce, private golf membership, fitness and many special events. And don't miss the popular Court Side bar and grill.
Courtesy of Amerivest Realty.
Selling Office: Downing Frye Realty Inc.. The data relating to real estate for sale on this web site comes in part from the Broker Reciprocity Program (BR Program) of M.L.S. of Naples, Inc. Properties listed with brokerage firms other than this company are marked with the BR Program Icon or the BR House Icon and detailed information about them includes the name of the listing brokers. The properties displayed may not be all the properties available through the BR Program. The information provided is for consumers’ personal, non-commercial use and may not be used for any other purpose.

/u.realgeeks.media/floridanapleswaterfront/KYhr-YHg.png)