


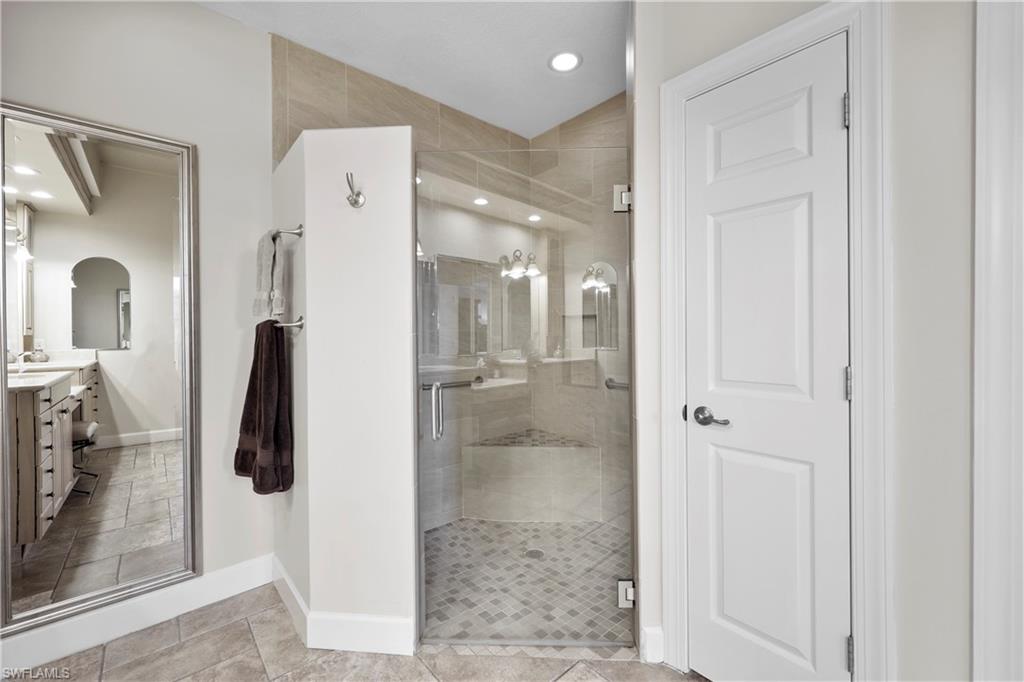


Enjoy stunning long lake and golf course views with SW exposure from this gorgeous 3BR/2.5BA end-unit coach home. Spacious and bright with 2,060 sqft open floor plan plus 2-car attached garage. Numerous upgrades throughout including tray ceilings, extensive crown molding, deluxe vinyl flooring, custom wood cabinetry in kitchen with granite counters, upgraded backsplash and appliances. Owner's bath features custom wood cabinetry, seamless shower with upgraded shower tile/flooring. Plantation shutters throughout, custom window treatments, electric hurricane shutters, A/C 2 years old and roof 3 years old. Fantastic onsite resident amenities include community pool/spa, fitness center with brand new equipment, bocce/pickleball and tennis courts, onsite pro and pro shop, walking/biking paths and the popular Courtside Restaurant. Pelican Marsh is conveniently located just minutes to the best that Naples has to offer, including Gulf Beaches, two Ritz-Carlton resorts, the Mercato, the Collection at Vanderbilt, Artis-Naples, Waterside Shops and more!
Courtesy of Downing Frye Realty Inc..
Selling Office: Downing Frye Realty Inc.. The data relating to real estate for sale on this web site comes in part from the Broker Reciprocity Program (BR Program) of M.L.S. of Naples, Inc. Properties listed with brokerage firms other than this company are marked with the BR Program Icon or the BR House Icon and detailed information about them includes the name of the listing brokers. The properties displayed may not be all the properties available through the BR Program. The information provided is for consumers’ personal, non-commercial use and may not be used for any other purpose.

/u.realgeeks.media/floridanapleswaterfront/KYhr-YHg.png)