


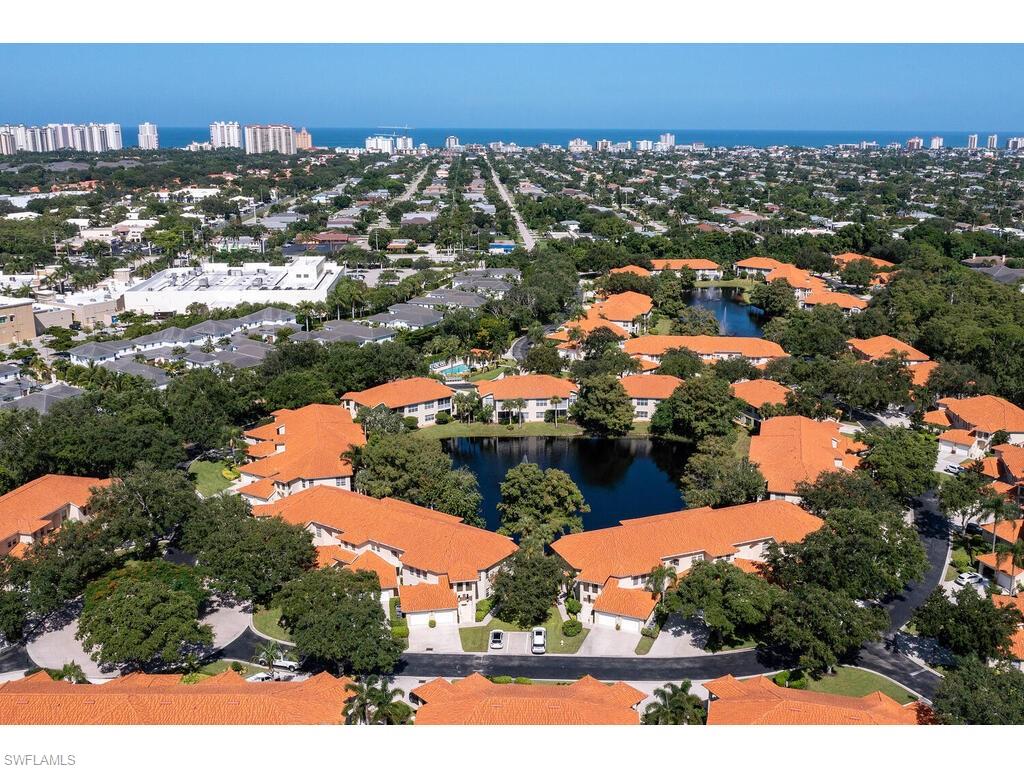


Lake front 2nd floor 3 bedroom/3 full bath, carriage home with tranquil lake views and single car garage. The floor plan features open living areas with high ceilings and ample space for guests. The natural light and neutral color palette make this a blank canvas to renovate/decorate and make it your own! New AC in 2017 and hot water heater in 2024Enjoy the exclusive access (for Egret’s Walk homeowners only) pedestrian access to Mercato shopping, dining and entertainment. Amenities at Egrets Walk include a clubhouse with exercise room, sauna, spa and two saltwater community swimming pools. Pelican Marsh is a gated community offering a top tennis program, exercise facility, bocce ball courts and the private Pelican Marsh Golf Club with optional memberships. Located in North Naples, close to Mercato, Waterside Shops, Artis-Naples and beautiful beaches.
Courtesy of John R Wood Properties. 239-250-3311
Selling Office: Premiere Plus Realty Company. The data relating to real estate for sale on this web site comes in part from the Broker Reciprocity Program (BR Program) of M.L.S. of Naples, Inc. Properties listed with brokerage firms other than this company are marked with the BR Program Icon or the BR House Icon and detailed information about them includes the name of the listing brokers. The properties displayed may not be all the properties available through the BR Program. The information provided is for consumers’ personal, non-commercial use and may not be used for any other purpose.

/u.realgeeks.media/floridanapleswaterfront/KYhr-YHg.png)