


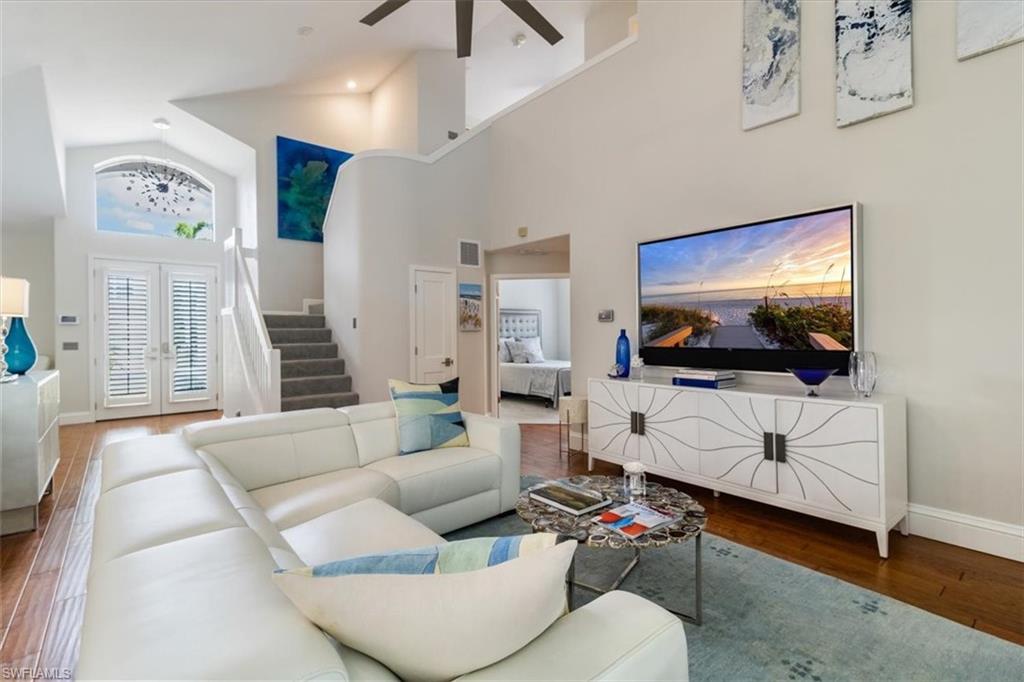


Beautifully remodeled home in the heart of Ventura at Pelican Marsh. The Spinnaker floorplan is graciously ideal for entertaining with formal dining and informal breakfast nook off the great room. You will appreciate the attention to detail throughout with beautiful wood floors in the common areas, tiled baths and scrumptious carpeting in the bedrooms. Guests and family will appreciate the 2nd floor loft and 3rd bedroom with full bath, affording extra privacy for all. Plantation shutters throughout and the cathedral ceilings help to create that gorgeous open ambience. Also included are the following updates: stunning quartz countertops, tiled backsplash and beautiful cabinetry some with glass front in the kitchen, stainless appliances, beautiful lighting fixtures, complete bathroom remodels, new AC with new duct work throughout, split AC in garage, roof replaced in 2018/19, Epoxy garage floor and outdoor lighting for spectacular highlighting of your new home. Peace of mind and ease of preparing for Florida weather or simply to give additional shade, with new electrical hurricane shutters. Perfectly located for easy access to fun on 5th and 3rd, airports, shopping and restaurants, Arts and some the finest gulf beaches in SWFL. Nestled on 133 acres of lush landscaping with preserves and access to the golf club with optional memberships available.
Courtesy of John R Wood Properties. 239-777-9574
Selling Office: John R Wood Properties. The data relating to real estate for sale on this web site comes in part from the Broker Reciprocity Program (BR Program) of M.L.S. of Naples, Inc. Properties listed with brokerage firms other than this company are marked with the BR Program Icon or the BR House Icon and detailed information about them includes the name of the listing brokers. The properties displayed may not be all the properties available through the BR Program. The information provided is for consumers’ personal, non-commercial use and may not be used for any other purpose.

/u.realgeeks.media/floridanapleswaterfront/KYhr-YHg.png)