


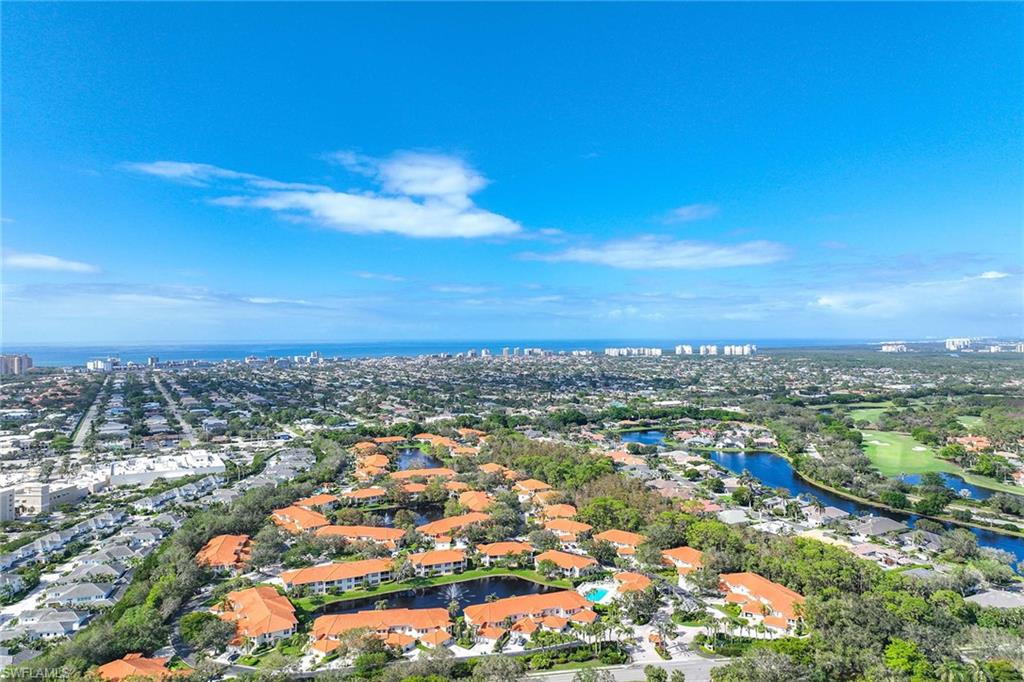


This charming first-floor coach home has a wonderful view of the fountain and lake. This three-bedroom, two-full-bath coach home offers a versatile floor plan with an open great room, dining area and updated kitchen, a large primary suite with dual walk-in closets, a spacious guest bedroom and a third bedroom that can easily be used as a den/office. Some of the many features include fresh paint, new flooring, new black stainless steel refrigerator, convection oven, and stove and microwave, granite countertops and plantation shutters. The home also includes a one-car attached garage. Pelican Marsh/Egrets Walk is just 1.5 miles from Vanderbilt beach and is a short distance from Mercato, Whole Foods, shopping, dining and entertainment. The Egrets Walk clubhouse is close by and has a swimming pool, exercise room and community room. Additionally, Pelican Marsh offers fantastic amenities, including a remodeled community center, pickleball, tennis, bocce, fitness center and recently opened courtside restaurant.
Courtesy of Premier Sotheby's Int'l Realty.
Selling Office: Neapolitan Realty LLC. The data relating to real estate for sale on this web site comes in part from the Broker Reciprocity Program (BR Program) of M.L.S. of Naples, Inc. Properties listed with brokerage firms other than this company are marked with the BR Program Icon or the BR House Icon and detailed information about them includes the name of the listing brokers. The properties displayed may not be all the properties available through the BR Program. The information provided is for consumers’ personal, non-commercial use and may not be used for any other purpose.

/u.realgeeks.media/floridanapleswaterfront/KYhr-YHg.png)