


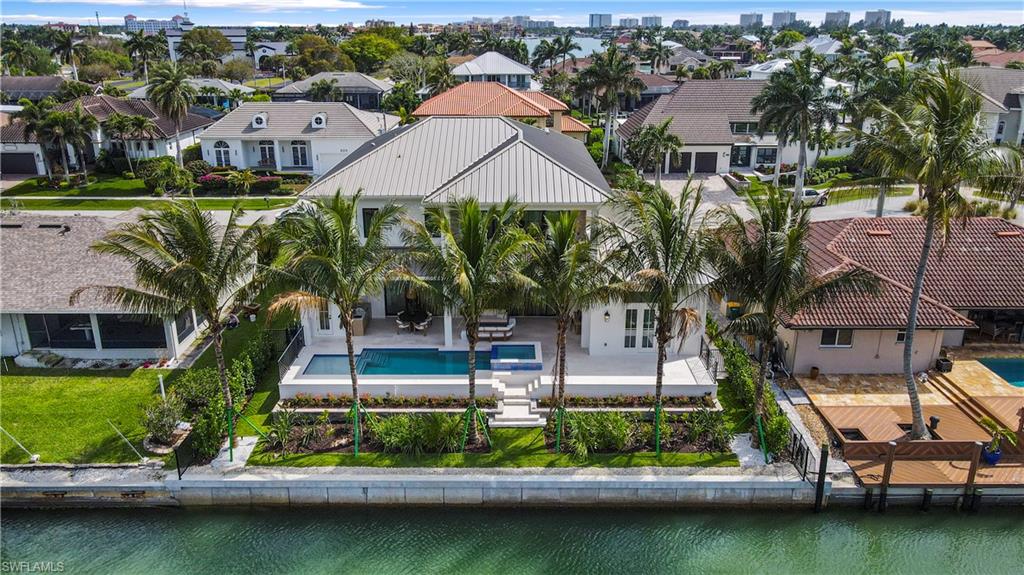
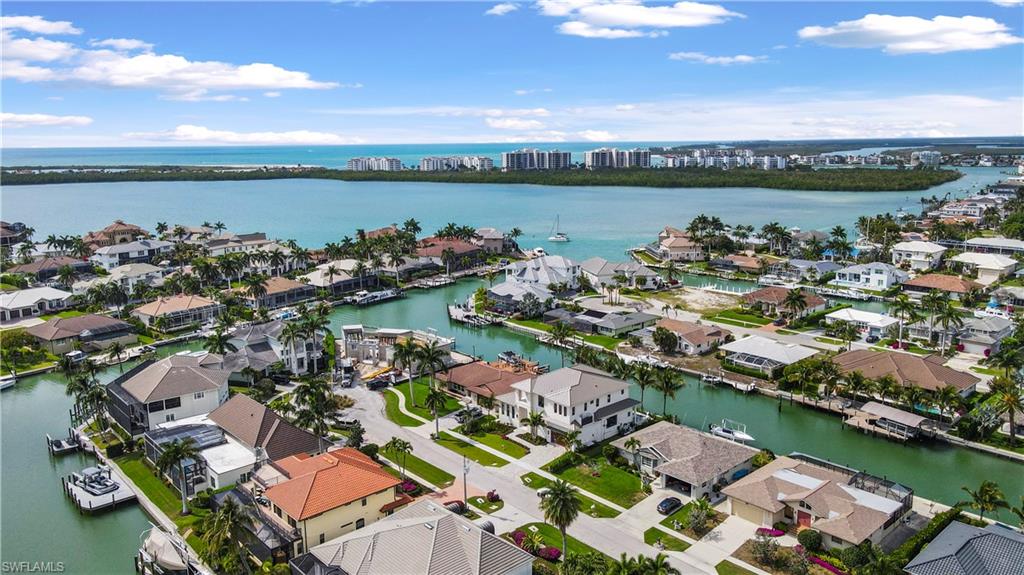

AVAILABLE brand new construction. Deep Water/DIRECT ACCESS/No Bridges only minutes to open water! Updated weekly drone footage. 80 feet of brand new seawall. Award winning custom home built by The Lykos Group, Inc. and designed by South Florida Architecture. Introducing an exceptional opportunity to own a brand-new luxury residence on Marco Island. The two-story Magnolia Model will be approximately 4,235 square feet of living area with a luxurious outdoor living space includes an outdoor kitchen with a spacious deck with a custom pool and spa. The first floor of the open-concept design includes an impressive great room and dining area opening to the outdoor living area, a luxurious master suite with two walk-in closets and a sitting area and a private study. An elevator to the second floor opens to a loft area with wet bar along with three guest suites, one of which opens to your outdoor oasis. Truly a must see! Begin living your dreams of waterfront living with open access to the Gulf of America.
Courtesy of The Gebelhoff Group Of CO..
 The data relating to real estate for sale on this web site comes in part from the Broker Reciprocity Program (BR Program) of M.L.S. of Naples, Inc. Properties listed with brokerage firms other than this company are marked with the BR Program Icon or the BR House Icon and detailed information about them includes the name of the listing brokers. The properties displayed may not be all the properties available through the BR Program. The information provided is for consumers’ personal, non-commercial use and may not be used for any other purpose.

/u.realgeeks.media/floridanapleswaterfront/KYhr-YHg.png)