


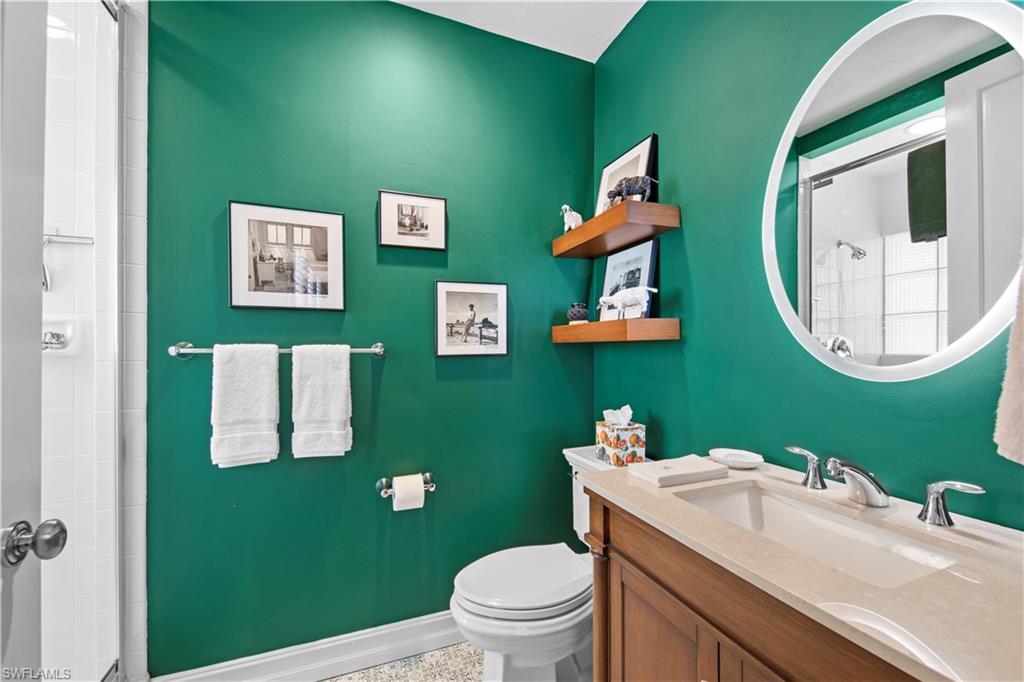
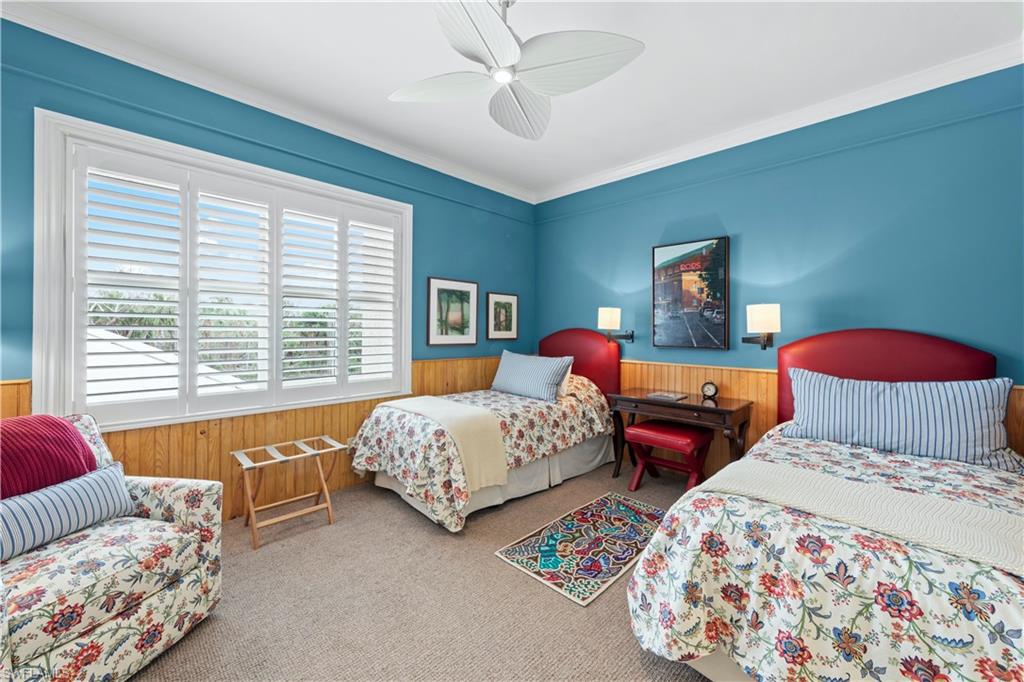

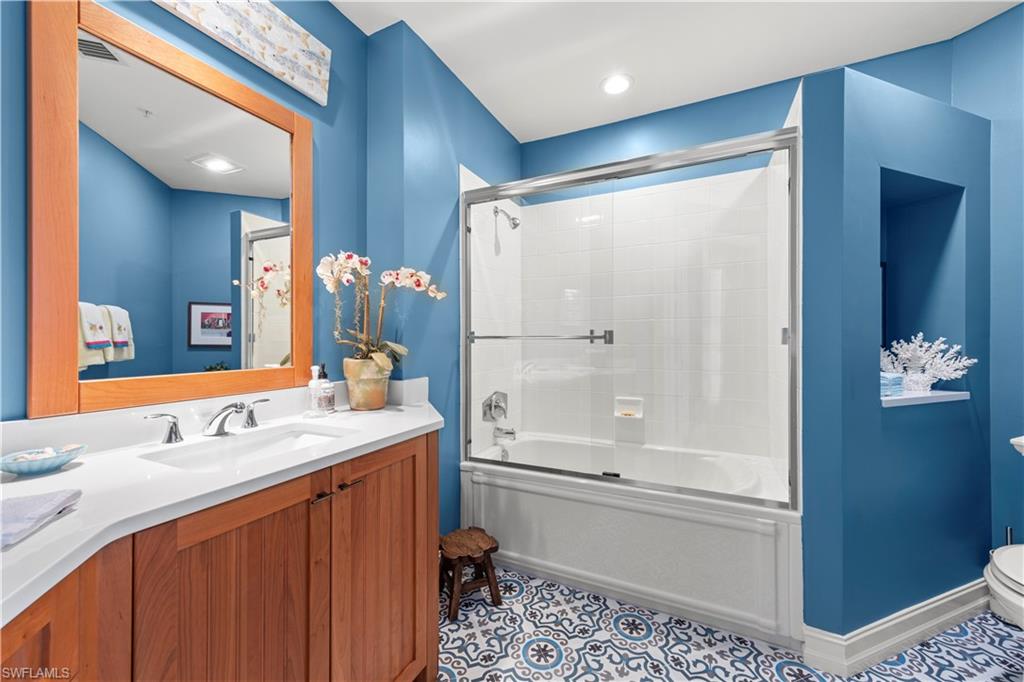


Beautifully remodeled Sanctuary Heron condo! This 3 BD/3.5 BTH, 2,500+ sqft residence offers sweeping golf course views from the oversized screened lanai, a peaceful haven for relaxing or entertaining and a front row seat to the wildlife preserve with endless activity of nesting birds and the occasional Eagle! Enter through the secured elevator to discover warm wood floors flowing into a sunlit, open living room with soaring 10-ft ceilings. The 2020 kitchen remodel is a chef's dream, featuring custom cabinets, high-end appliances, a built-in fridge, and abundant counter space for meal preparation. The spacious primary suite is a sanctuary of comfort, with large windows showcasing stunning views and a luxurious bath offering wood cabinetry, a soaking tub, and a walk-in shower. Uniquely, both guest bedrooms boast private ensuite baths, providing comfort and privacy for family or visitors. This unit and the entire building have undergone a complete plumbing replacement. Additional features include a detached one-car garage, ample storage, and, with a separate purchase, access to The Sanctuary’s premier amenities with membership, combining luxury and practicality in an unparalleled setting.
Courtesy of Pfeifer Realty Group LLC.
 The data relating to real estate for sale on this web site comes in part from the Broker Reciprocity Program (BR Program) of M.L.S. of Naples, Inc. Properties listed with brokerage firms other than this company are marked with the BR Program Icon or the BR House Icon and detailed information about them includes the name of the listing brokers. The properties displayed may not be all the properties available through the BR Program. The information provided is for consumers’ personal, non-commercial use and may not be used for any other purpose.

/u.realgeeks.media/floridanapleswaterfront/KYhr-YHg.png)