


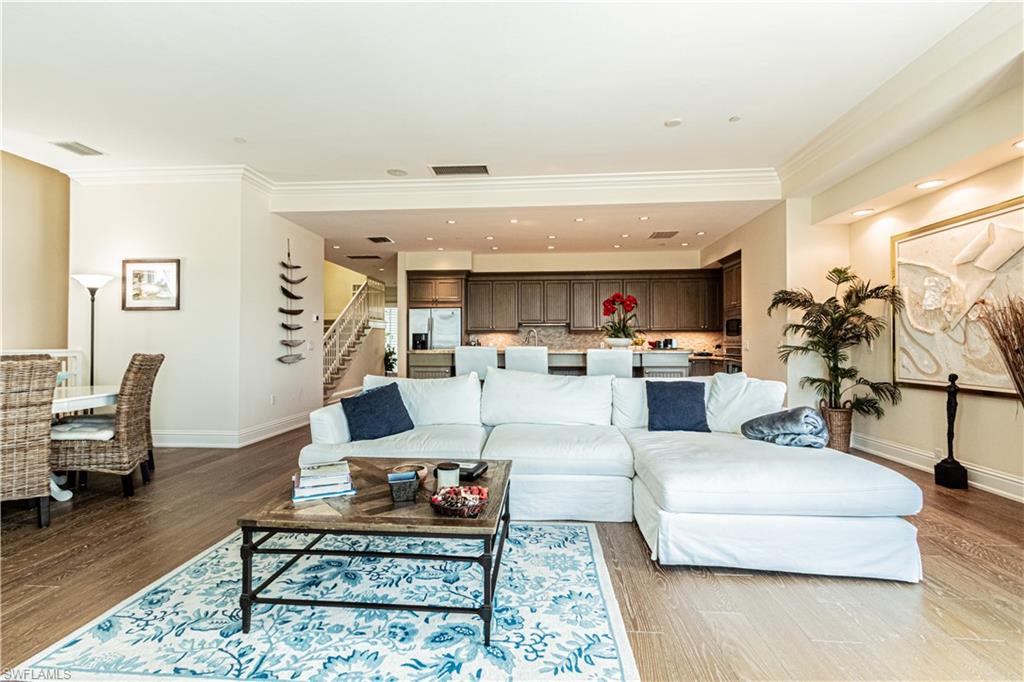

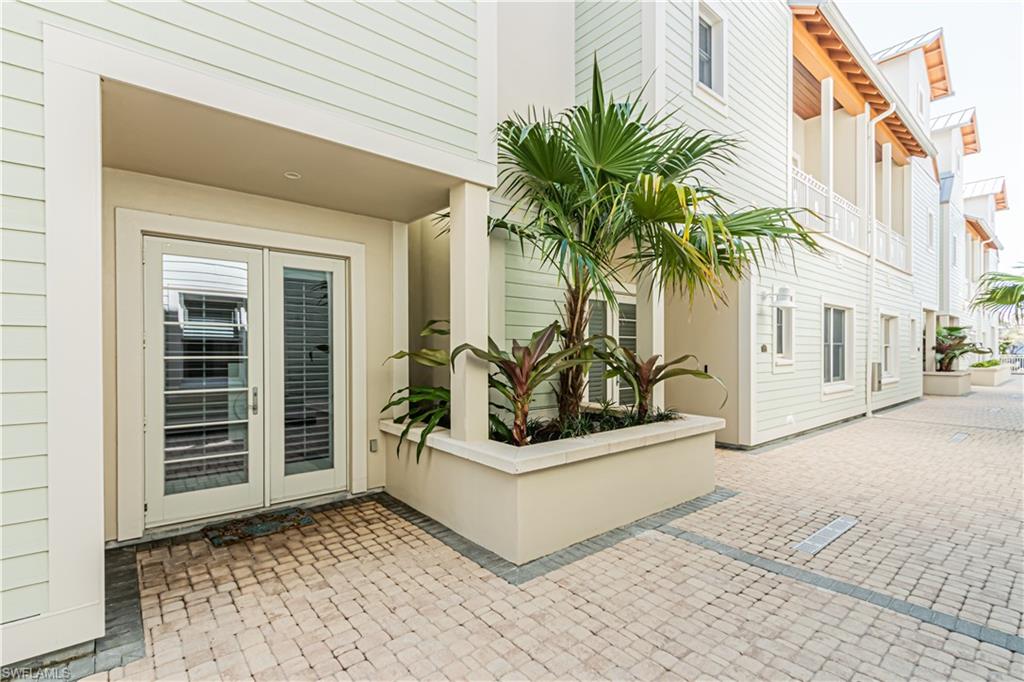


Offering spectacular southern exposure with direct water views over Naples Bay, this private residence features soaring 10-foot ceilings, a private elevator, elegant wood floors, French doors, and custom plantation shutters on numerous windows. The open floor plan seamlessly integrates the living, dining, and kitchen areas, extending to a spacious terrace with breathtaking water views. The wonderful eat-in kitchen is designed for both functionality and charm. The expansive master suite includes a separate tub and shower, custom walk-in closets, and a generous terrace perfect for soaking in the southern sun while watching boats set sail. Designed for exceptional outdoor entertaining, the property boasts multiple spaces, including a rooftop spa, built-in grill, and uninterrupted water views. A unique dual entry—one of which offers convenient street-level access—ensures ease for guests coming and going. Completing this remarkable property is a secure two-car garage located under the building.
Courtesy of Downing Frye Realty Inc..
 The data relating to real estate for sale on this web site comes in part from the Broker Reciprocity Program (BR Program) of M.L.S. of Naples, Inc. Properties listed with brokerage firms other than this company are marked with the BR Program Icon or the BR House Icon and detailed information about them includes the name of the listing brokers. The properties displayed may not be all the properties available through the BR Program. The information provided is for consumers’ personal, non-commercial use and may not be used for any other purpose.

/u.realgeeks.media/floridanapleswaterfront/KYhr-YHg.png)