


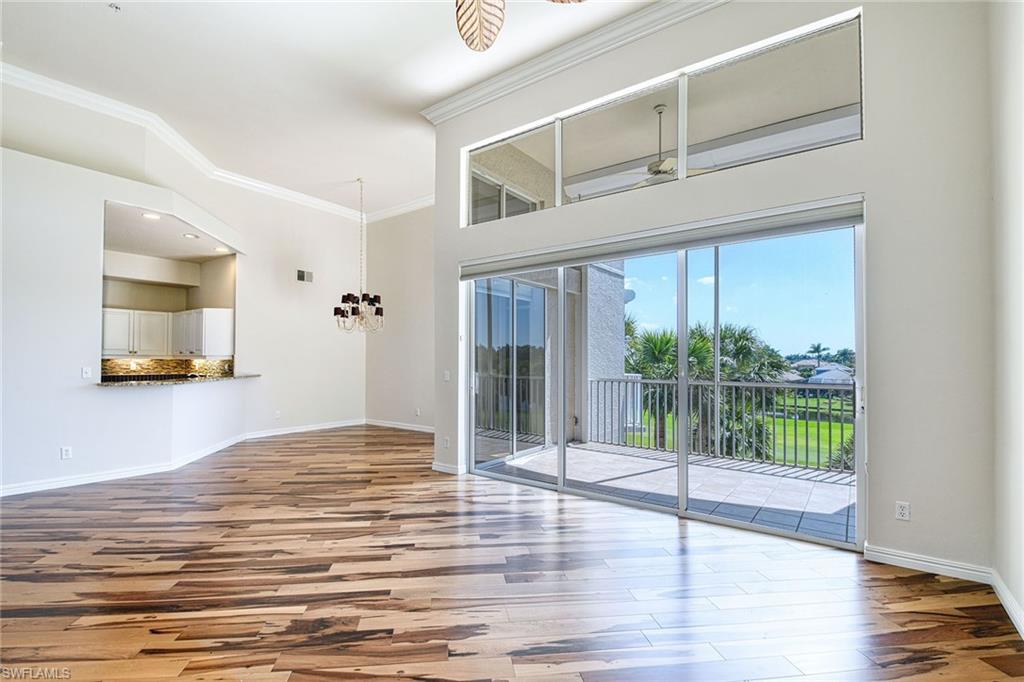
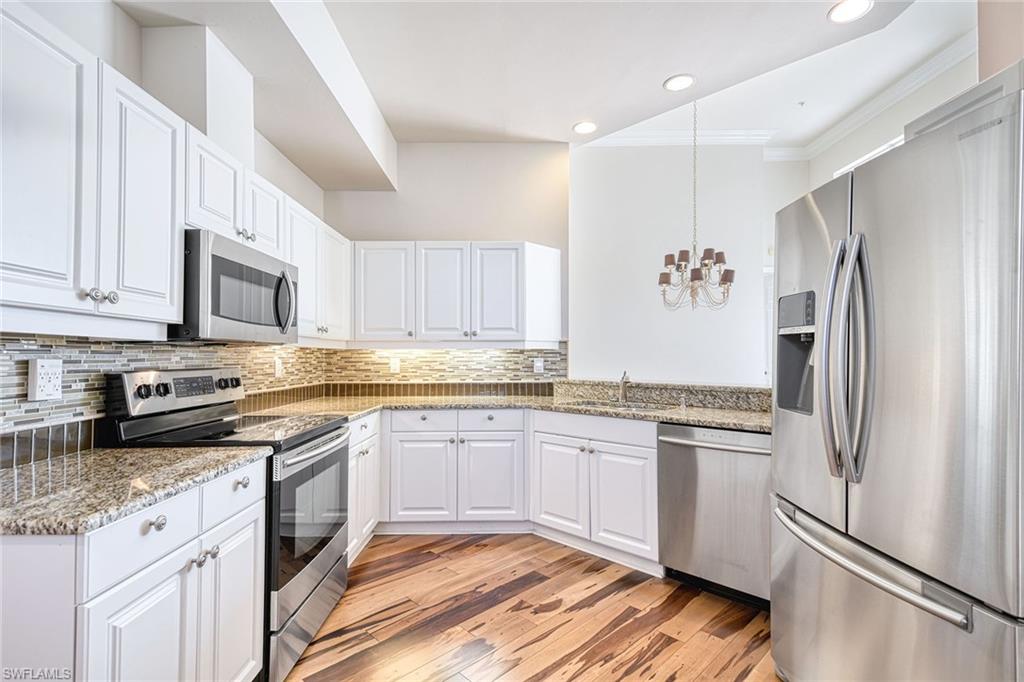


Enjoy breathtaking golf course and lake views from this spacious third-floor condominium in Pelican Marsh. Soaring vaulted ceilings and rich hardwood flooring enhance the open-concept design. The updated kitchen boasts white cabinetry, granite countertops, stainless steel appliances and a stylish backsplash. The primary suite features a cozy window nook, walk-in closet, private balcony access, and a spa-like bath with dual vanities, a soaking tub and a walk-in shower. Two guest bedrooms, a formal dining area, a dedicated laundry room and an attached garage add to the home’s appeal. In a sought-after community with resort-style amenities, including a clubhouse, fitness center, tennis courts and scenic walking trails. Move-in ready and designed for effortless Florida living. Explore acres of scenic paths through lush tropical landscapes and preserved natural areas. Pelican Marsh offers four gated access points, allowing quick and convenient access to upscale shopping, fine dining, The Mercato, Shoppes at Vanderbilt, Waterside Shops, Artis-Naples and beautiful beaches.
Courtesy of Premier Sotheby's Int'l Realty.
Selling Office: John R Wood Properties. The data relating to real estate for sale on this web site comes in part from the Broker Reciprocity Program (BR Program) of M.L.S. of Naples, Inc. Properties listed with brokerage firms other than this company are marked with the BR Program Icon or the BR House Icon and detailed information about them includes the name of the listing brokers. The properties displayed may not be all the properties available through the BR Program. The information provided is for consumers’ personal, non-commercial use and may not be used for any other purpose.

/u.realgeeks.media/floridanapleswaterfront/KYhr-YHg.png)