


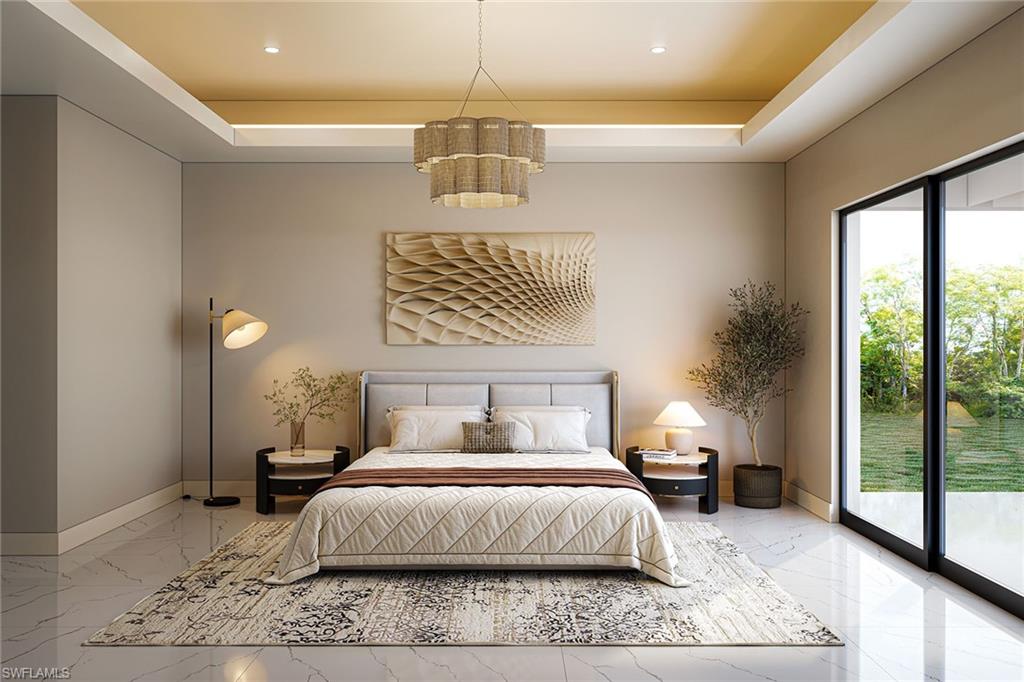
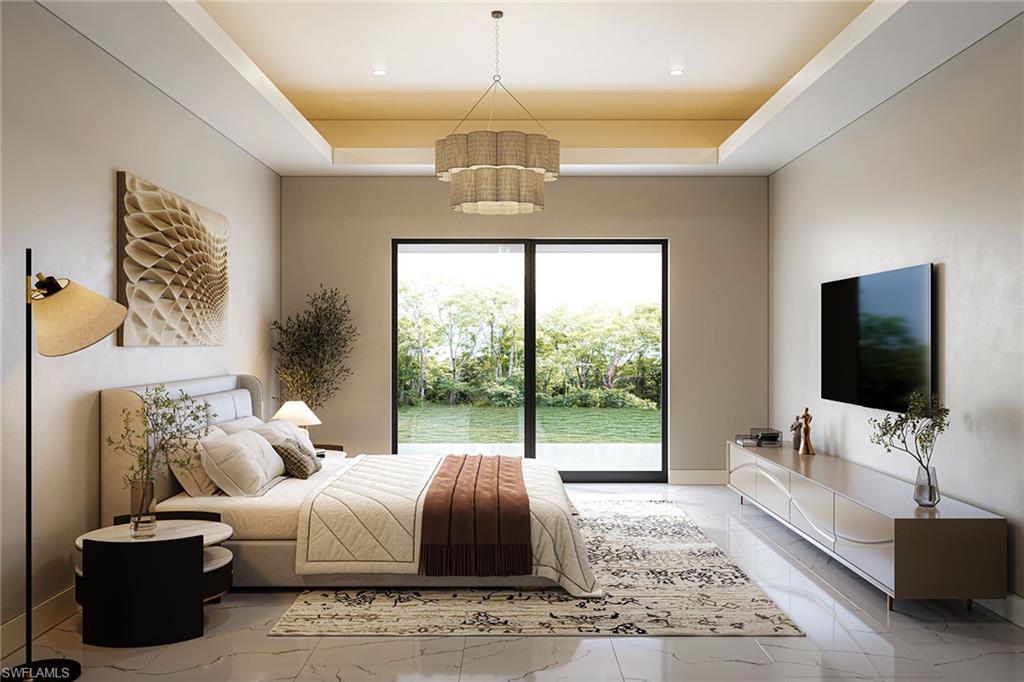


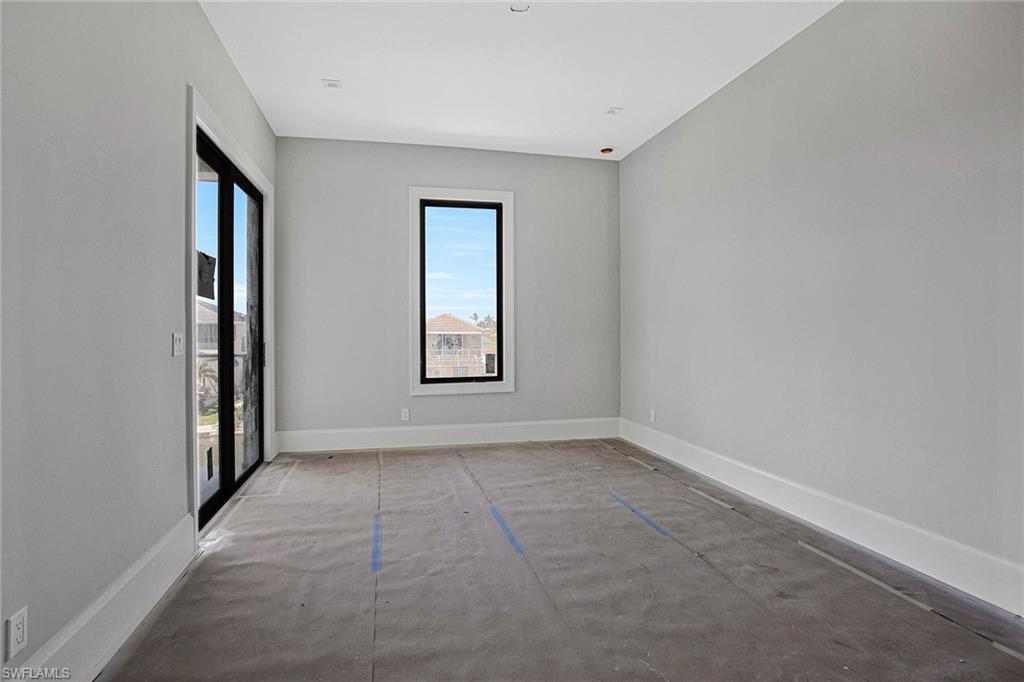


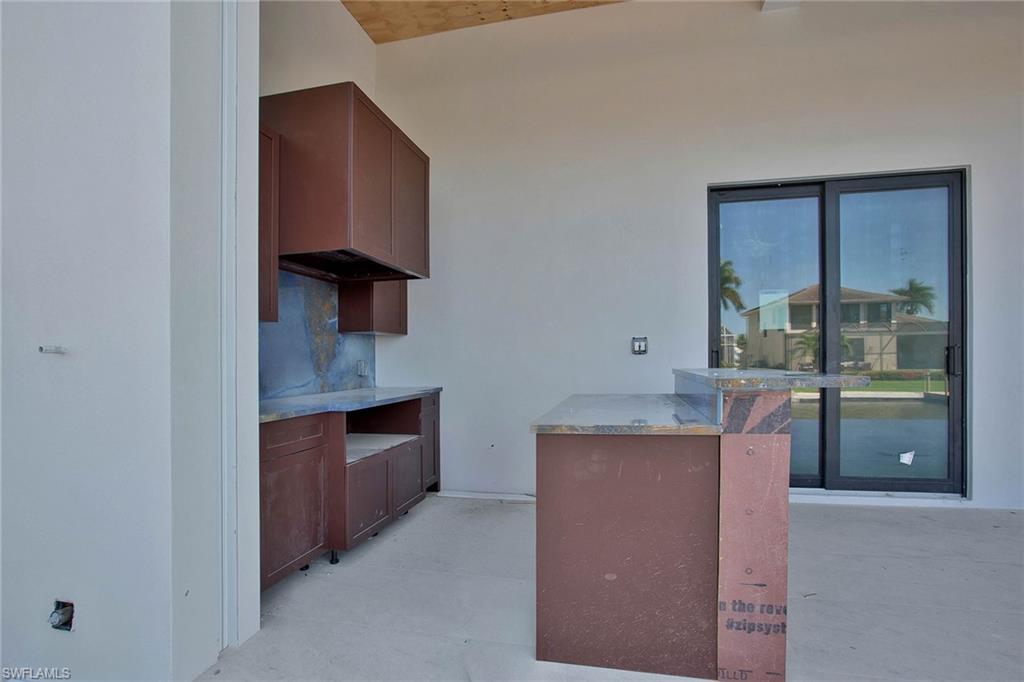


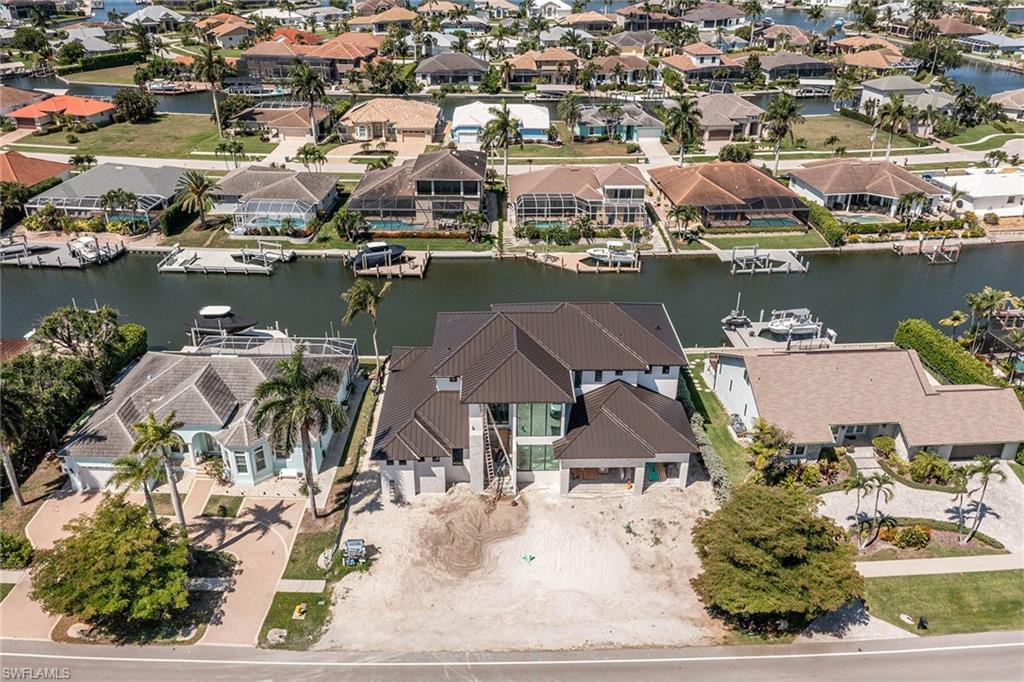


One or more photo(s) has been virtually staged, AI generated or rendered. This Stunning Home will be ready in September 2026. Discover the epitome of luxury in this custom-built five-bedroom plus den, five-bath contemporary home. This remarkable two-story residence spans over 4,900 square feet of air-conditioned living space, offering opulence and comfort in every corner. Enter the great expansive room, where the built-in electric fireplace surrounded by a striking tile wall creates a breathtaking focal point. Adjacent, the gourmet chef's dream kitchen awaits, boasting working and social islands, hand-crafted custom cabinetry, Thermador gas range and a spacious hidden butler's pantry. On side wall of the great room there is a custom floor to ceiling wine display with racking, lighting, and setting in tile back and side walls and front glass with door. The intelligently designed floor plan ensures privacy and convenience, featuring a primary suite retreat and guest bedroom en-suite on the first floor. The 2nd floor has three en-suite guest bedrooms, additional large laundry room with sink and abundance of cabinets enhancing your upstairs laundry needs, loft that opens up to a large, covered terrace offering incredible views and a custom-built in wet bar with beverage cooler, sink, custom cabinetry and floating shelves. Tile floors throughout the home add a touch of elegance and durability. Enjoy the long water canal views and embrace the Florida lifestyle with an exceptional outdoor living space designed for relaxation and entertainment. The saltwater pool, spa, summer kitchen with bar, beverage cooler and ice machine, outdoor shower and fire bowl provide a haven for enjoyment. The covered deck areas are equipped with electric shutters and screens offering comfort and protection. The front of the home provides a quiet space to spend time reading or relaxing on the beautiful custom-built-in with shelves. Additional features include decorator white integrated hickory cabinets throughout, floating staircase, a whole-house generator, 500-gallon propane tank, three-car garage, and impact windows and doors. This home is a sanctuary of luxury, thoughtfully crafted with meticulous attention to detail. Indulge in the unparalleled elegance and sophistication of this magnificent Marco Island estate, where every amenity and feature has been designed to enhance your living experience. Some photos in this listing have been virtually rendered and are not of actual home.
Courtesy of Premier Sotheby's Int'l Realty.
 The data relating to real estate for sale on this web site comes in part from the Broker Reciprocity Program (BR Program) of M.L.S. of Naples, Inc. Properties listed with brokerage firms other than this company are marked with the BR Program Icon or the BR House Icon and detailed information about them includes the name of the listing brokers. The properties displayed may not be all the properties available through the BR Program. The information provided is for consumers’ personal, non-commercial use and may not be used for any other purpose.

/u.realgeeks.media/floridanapleswaterfront/KYhr-YHg.png)