


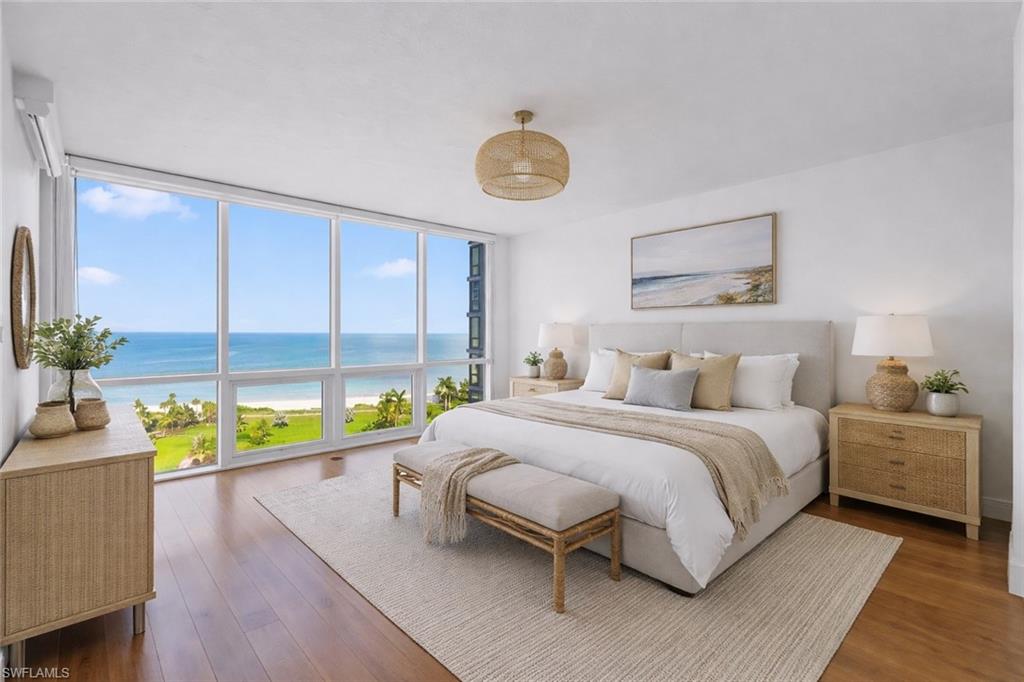


Enjoy stunning views of the Gulf, beach, boardwalk, and beautifully landscaped park from every room of this two-bedroom, two-bath residence in the heart of Park Shore. The desirable great room floor plan opens to a spacious lanai, offering the perfect setting to create your own private coastal retreat and personalize the space to your taste. The Terraces at Park Shore is a distinctive beachfront building offering exceptional amenities, including 24-hour attendant service, a fitness center, a resort-style pool and spa just steps from the sand, grilling area, fire pit, social room with full kitchen, and three guest suites for visiting family and friends. Ideally located directly across from Venetian Village, you’ll enjoy effortless access to waterfront dining, charming boutiques, and upscale shopping. Additional features of this residence include electric hurricane shutters, one garage parking space, and a private storage unit. Some photos have been virtually staged. TERRACES PARK SHORE IS A PET FRIENDLY BUILDING!
Courtesy of Downing Frye Realty Inc..
 The data relating to real estate for sale on this web site comes in part from the Broker Reciprocity Program (BR Program) of M.L.S. of Naples, Inc. Properties listed with brokerage firms other than this company are marked with the BR Program Icon or the BR House Icon and detailed information about them includes the name of the listing brokers. The properties displayed may not be all the properties available through the BR Program. The information provided is for consumers’ personal, non-commercial use and may not be used for any other purpose.

/u.realgeeks.media/floridanapleswaterfront/KYhr-YHg.png)