


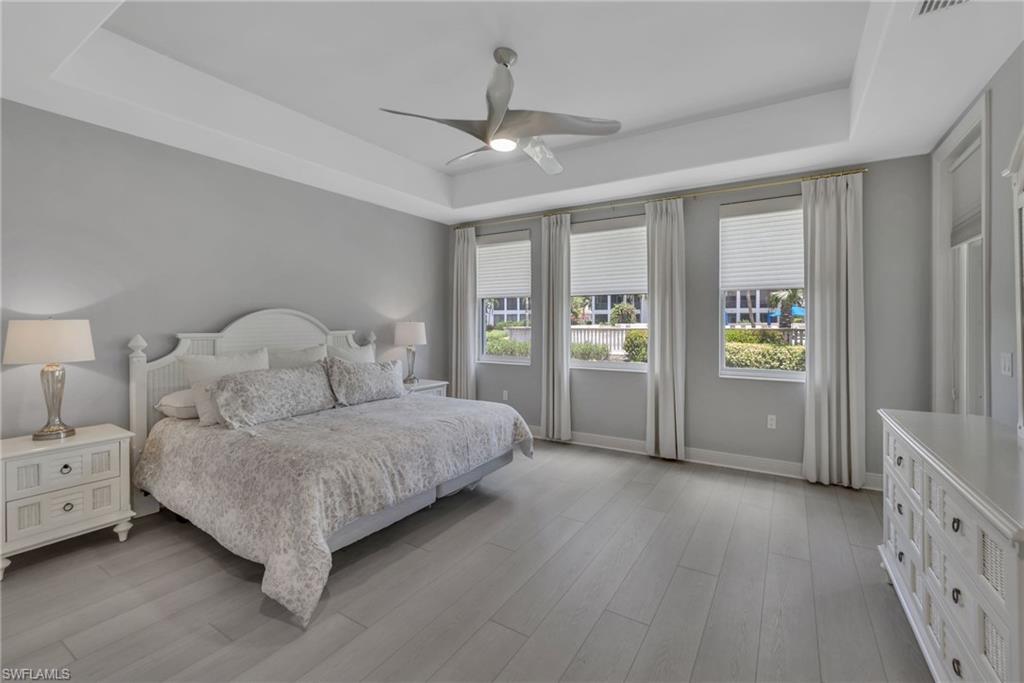


Welcome to your charming, beautifully updated 3-bedroom, 2-bathroom attached villa perfectly situated on a peaceful cul-de-sac in desirable South Naples. This inviting home offers comfortable living and serene surroundings. Step inside to find a spacious kitchen featuring stainless steel appliances, granite countertops, and modern white cabinetry—ideal for everyday living or entertaining guests. The open layout flows effortlessly into the main living area and out to the large northeast-facing screened lanai, which also features an electric hurricane shutter, where you can relax and take in picturesque lake and golf course views. The primary suite offers a private retreat with an en-suite bath, while two additional bedrooms provide flexibility for guests or a home office. Enjoy the convenience of being part of a friendly community that features a community pool and low HOA fees, all while being just a short drive from Naples’ pristine beaches, shopping, and dining. Experience the best of Florida living in this move-in-ready villa — a perfect blend of comfort, style, and location.
Courtesy of John R Wood Properties.
 The data relating to real estate for sale on this web site comes in part from the Broker Reciprocity Program (BR Program) of M.L.S. of Naples, Inc. Properties listed with brokerage firms other than this company are marked with the BR Program Icon or the BR House Icon and detailed information about them includes the name of the listing brokers. The properties displayed may not be all the properties available through the BR Program. The information provided is for consumers’ personal, non-commercial use and may not be used for any other purpose.

/u.realgeeks.media/floridanapleswaterfront/KYhr-YHg.png)