


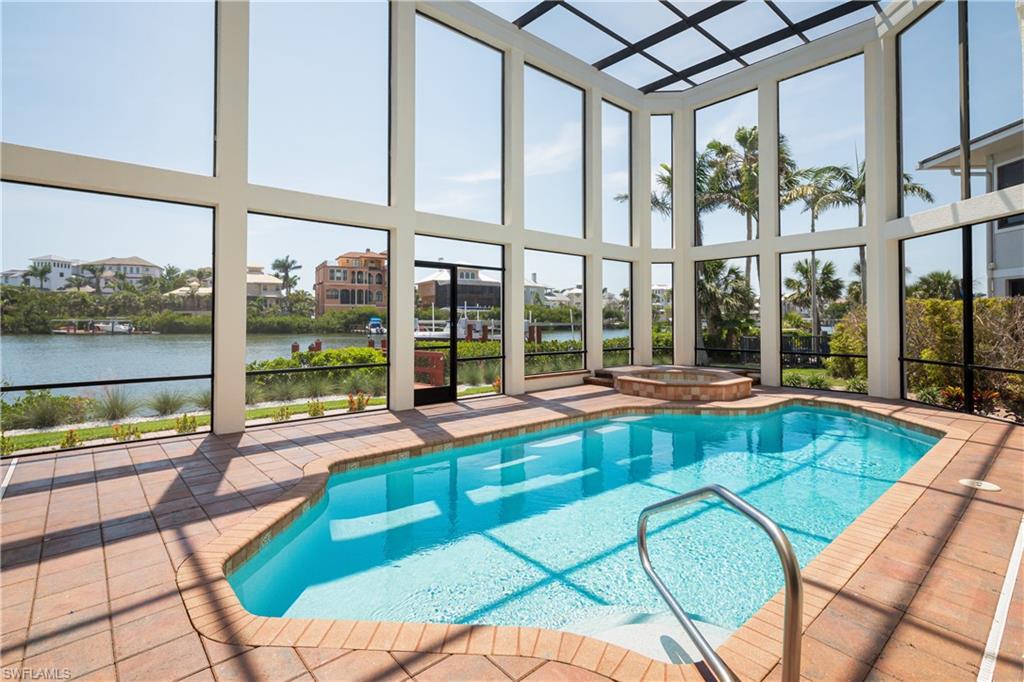


One or more photo(s) has been virtually staged, AI generated or rendered. Beautiful home with spectacular Bay views, located in the double-gated “Bayfront” neighborhood of Collier County’s premier “Barefoot Beach” community. Delight in breathtaking wide bay views from nearly every room & prime Western exposure for magnificent sunsets over the pool/spa. Only a 5-minute walk to the beach or a 10-minute boat ride to the Gulf from your dual private boat lift. Built like a fortress, this home is crafted with all concrete construction, hurricane impact windows/doors throughout, and a new roof (December 2020)! Other features include soaring high tray ceilings with Brazilian mahogany, 8 ft mahogany doors, travertine marble floors, and 3 new HVACs. Gorgeous chef’s kitchen features parallel granite islands, butler’s pantry, custom cabinetry, professional-grade appliances with dual Subzero fridge/freezers, Wolf gas stove, 2 ovens, steam oven, dry/wet warming drawer & a wine fridge. Spacious primary bedroom has a spa-like bathroom with a large shower with multiple showerheads, separate tub & walk-in closets. Offers the finest features & finishes such as a whole house water purification system, surround sound, full security system & elevator. Bayfront Dr. homes are built on one side of the street, providing homeowners optimal privacy & views of the Bay.
Courtesy of John R Wood Properties.
 The data relating to real estate for sale on this web site comes in part from the Broker Reciprocity Program (BR Program) of M.L.S. of Naples, Inc. Properties listed with brokerage firms other than this company are marked with the BR Program Icon or the BR House Icon and detailed information about them includes the name of the listing brokers. The properties displayed may not be all the properties available through the BR Program. The information provided is for consumers’ personal, non-commercial use and may not be used for any other purpose.

/u.realgeeks.media/floridanapleswaterfront/KYhr-YHg.png)