


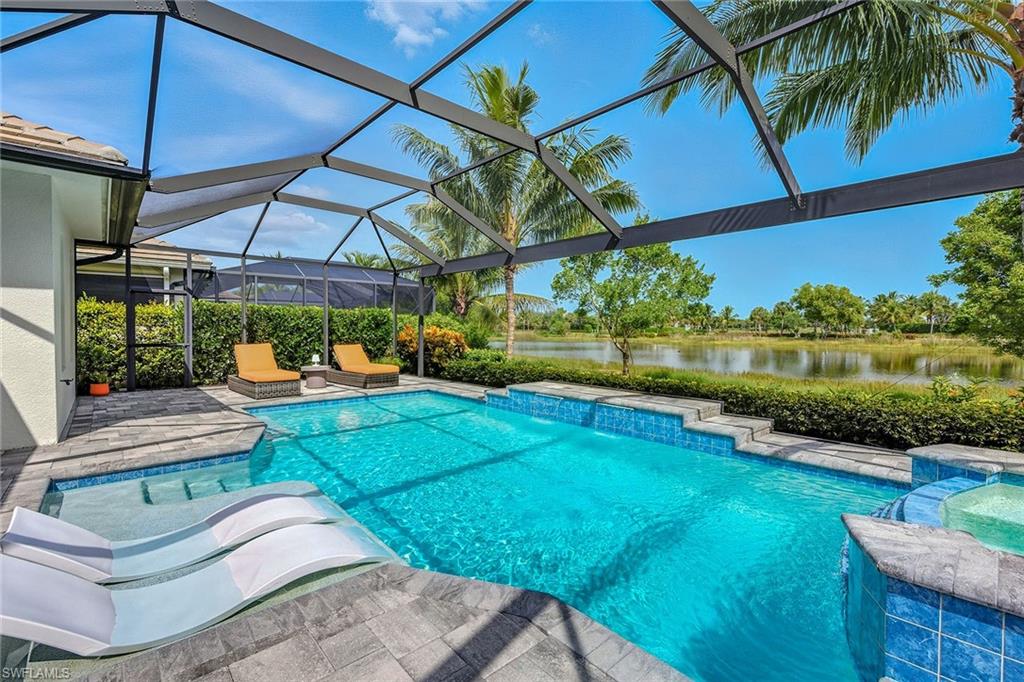


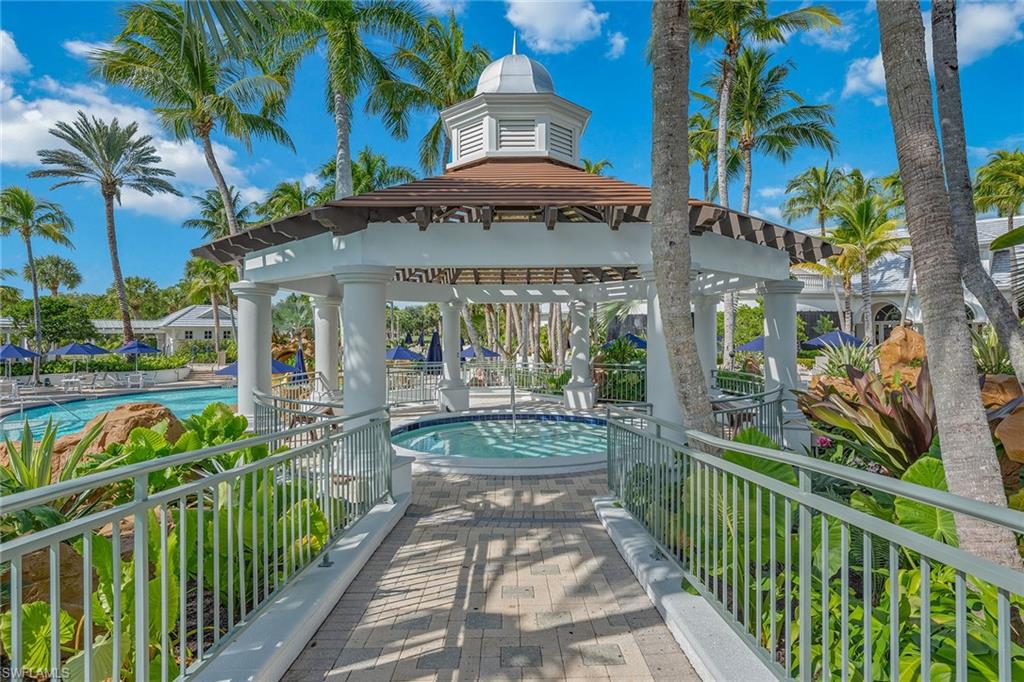


This stunning and beautifully furnished residence in the sought-after Marsh Cove enclave of Fiddler’s Creek showcases the Avila II floor plan, designed to maximize lakefront living with private wide water views. Built in 2020, this three-bedroom plus den, three-bath home with a three-car garage blends timeless elegance with modern comfort, offering a light-filled interior and seamless indoor-outdoor living. The exterior boasts a wide brick paver driveway, elegant tile roof, and full storm protection with impact glass and StormSmart electric shutters on the lanai. The expansive outdoor living area is a true retreat, complete with a picture frame screen enclosure, recessed lighting, a ceiling fan, and a summer kitchen featuring granite counters and backsplash, a FireMagic built-in two-burner gas grill, Zephyr stainless steel beverage refrigerator and a sink. The sparkling pool and spa with a sun deck and water feature overlook tranquil lake views, surrounded by a pavered lanai perfect for entertaining. Inside, the home impresses with 5-by-35-inch wood-grain porcelain tile, recessed lighting, white plantation shutters and custom drapery. The gourmet kitchen is appointed with white cabinetry, quartz countertops, a tile backsplash, and an island with bar seating beneath pendant lighting. Whirlpool stainless steel appliances include a five-burner gas cooktop, a wall oven, a built-in microwave, a hood and a dishwasher. A walk-in pantry provides ample storage, while the formal dining area is framed by large windows and French doors to the lanai. The living room features a recessed tray ceiling and sliding glass doors for effortless lake views. The owner’s suite is a private sanctuary with a tray ceiling, a walk-in closet with custom built-ins, and serene water views. Its spa-inspired bath offers dual quartz vanities, a linen closet, and a walk-in shower with multiple shower heads, a frameless glass enclosure and floor-to-ceiling tile. Two guest bedrooms each include custom closet organizers and ceiling fans, with one offering an en-suite bath and the other adjacent to a full bath. A versatile den provides space for a home office or study, while the laundry is equipped with a GE front-load washer and dryer. The three-car garage features epoxy-coated floors and windows for natural light. As a resident of Fiddler’s Creek, you’ll enjoy world-class amenities, including a 54,000-square-foot club and spa with resort-style pools, fine and casual pool-side dining, a well-appointed fitness center with classes and trainers, active tennis and pickleball programs, bocce and a vibrant social calendar, with exciting renovations underway. Miles of sidewalks for jogging, bicycling and walking. Optional memberships are available for The Tarpon Club with beach and marina privileges and The Golf Club with its renovated course and brand-new clubhouse. Ideally located minutes from Marco Island and downtown Naples, this home offers the very best of Florida’s resort lifestyle.
Courtesy of Premier Sotheby's Int'l Realty.
 The data relating to real estate for sale on this web site comes in part from the Broker Reciprocity Program (BR Program) of M.L.S. of Naples, Inc. Properties listed with brokerage firms other than this company are marked with the BR Program Icon or the BR House Icon and detailed information about them includes the name of the listing brokers. The properties displayed may not be all the properties available through the BR Program. The information provided is for consumers’ personal, non-commercial use and may not be used for any other purpose.

/u.realgeeks.media/floridanapleswaterfront/KYhr-YHg.png)