

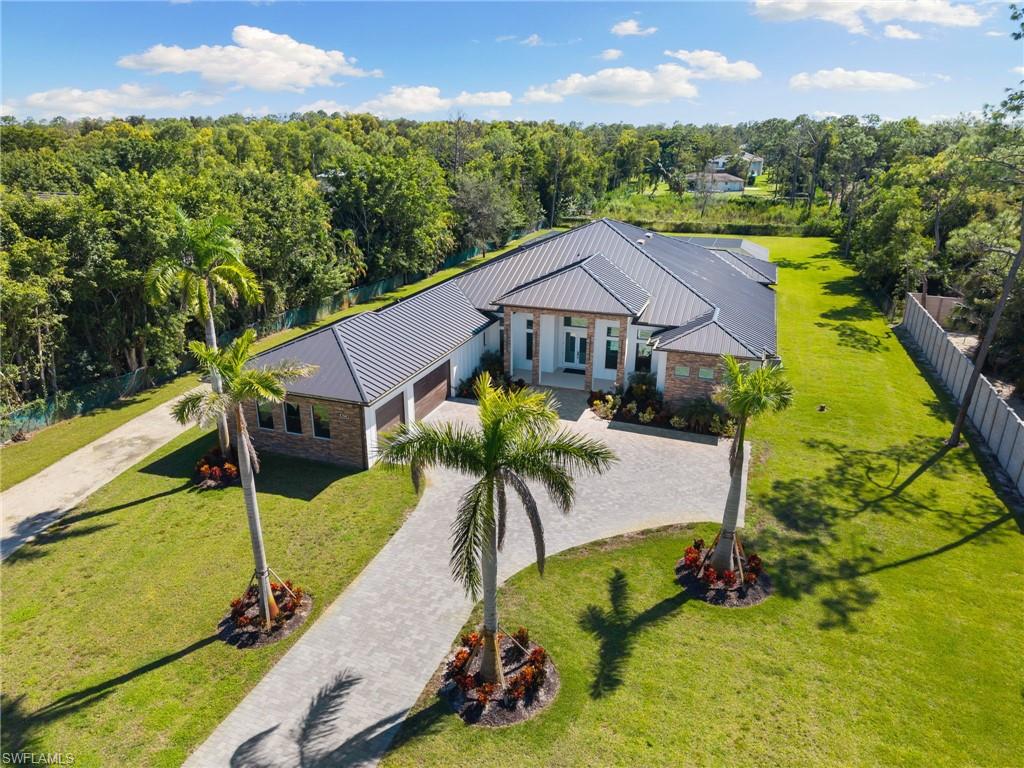


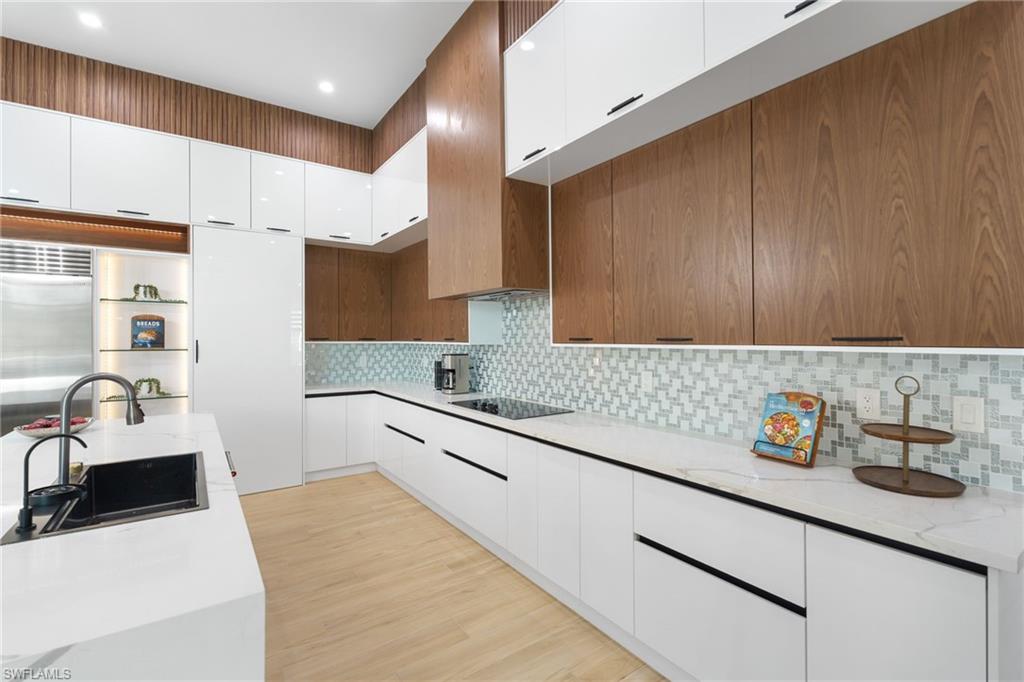


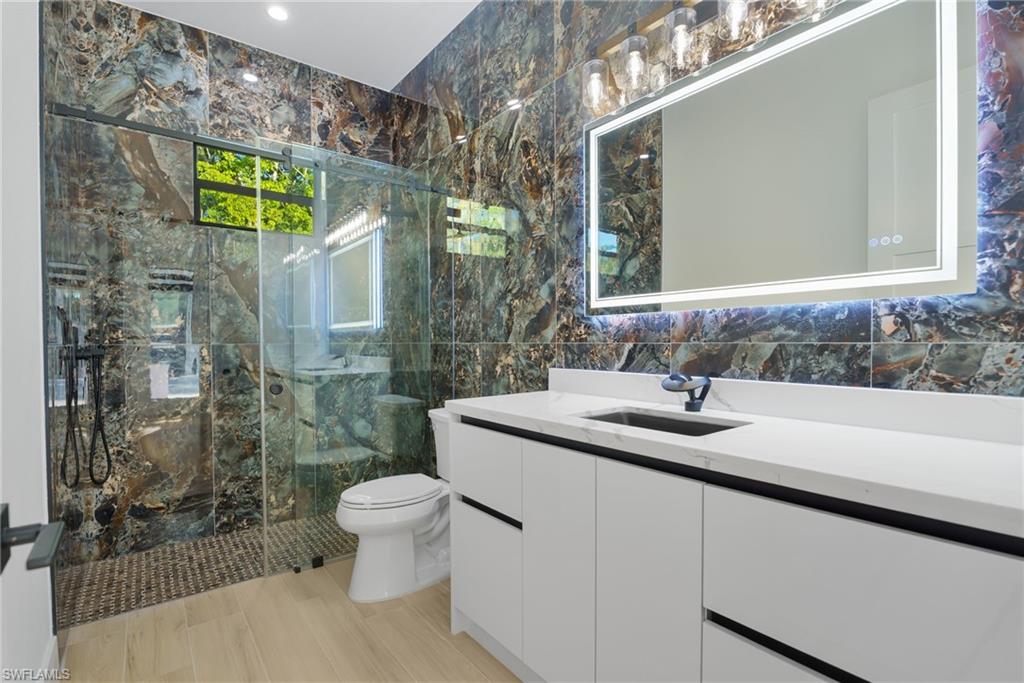


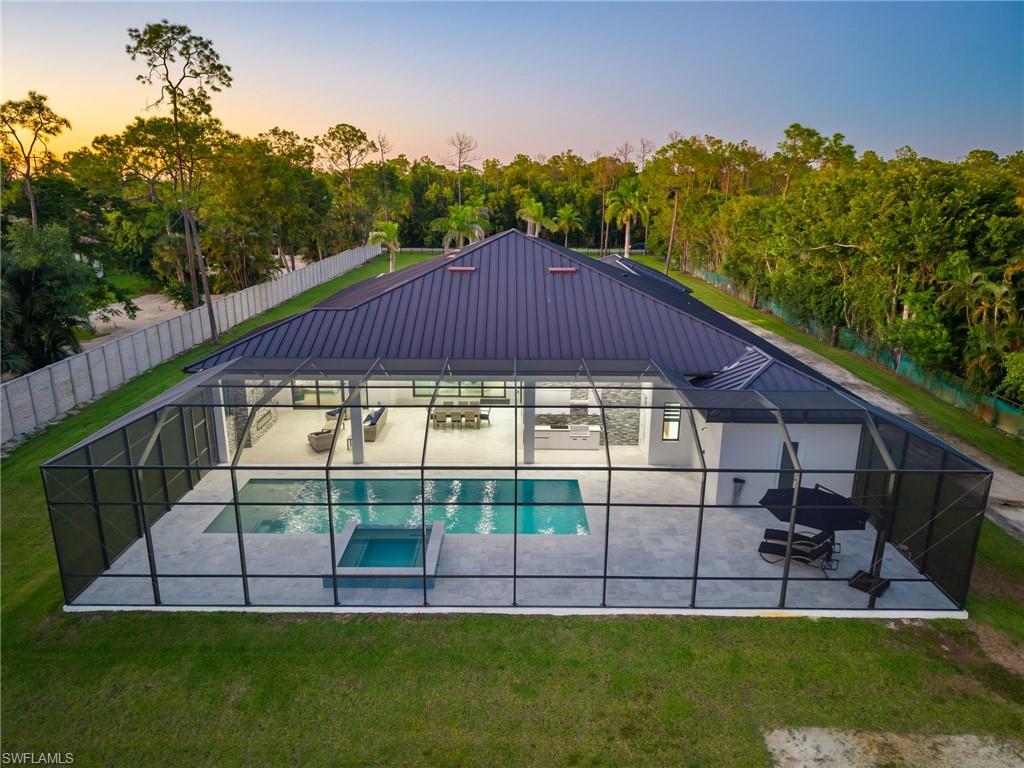


2025 LUXURY NEW CONSTRUCTION ESTATE ON 2.27 ACRES IN NAPLES’ COVETED LIVINGSTON WOODS! A rare opportunity to enjoy the privacy of acreage with no HOA—offering endless possibilities to add additional amenities or living space! Enjoy peaceful, South-facing wooded views surrounded by natural beauty. This contemporary masterpiece features 4,808 sq ft under air, 5 bedrooms + separate den/flex room, 5.5 baths, a 3-car garage, a whole-house reverse osmosis water system, hurricane-impact windows and doors, and a metal roof. Every detail was thoughtfully curated—from the wood-look tile flooring and soaring ceilings with rich custom wood beams to the modern chef’s kitchen featuring quartz waterfall countertops, dual-toned white and walnut cabinetry, stunning wood paneling accents, high-end appliances, and a hidden butler’s pantry. The formal dining area is ideal for entertaining, complete with two beverage coolers and custom built-in counters and shelving, while dual living areas each feature electric fireplaces. Step outside to your private outdoor oasis with an expansive entertainment deck, resort-style pool with tanning shelf and bubbler features, spa, summer kitchen, and covered lounge area with fireplace—perfect for gatherings or relaxed al fresco dining. The luxurious primary suite offers direct access to the pool deck and a spa-like bathroom adorned in marbled tile, complete with dual vanities, an oversized shower, and a freestanding soaking tub. Additional highlights include a private gated entry and electric vehicle charger. Livingston Woods is the perfect setting to enjoy peaceful acreage and convenience—located in an “A-rated” Collier County school district and minutes from Vanderbilt Beach, Waterside Shops, Mercato, and the world-class shopping and dining of 5th Ave and 3rd Street South.
Courtesy of John R Wood Properties.
 The data relating to real estate for sale on this web site comes in part from the Broker Reciprocity Program (BR Program) of M.L.S. of Naples, Inc. Properties listed with brokerage firms other than this company are marked with the BR Program Icon or the BR House Icon and detailed information about them includes the name of the listing brokers. The properties displayed may not be all the properties available through the BR Program. The information provided is for consumers’ personal, non-commercial use and may not be used for any other purpose.

/u.realgeeks.media/floridanapleswaterfront/KYhr-YHg.png)