


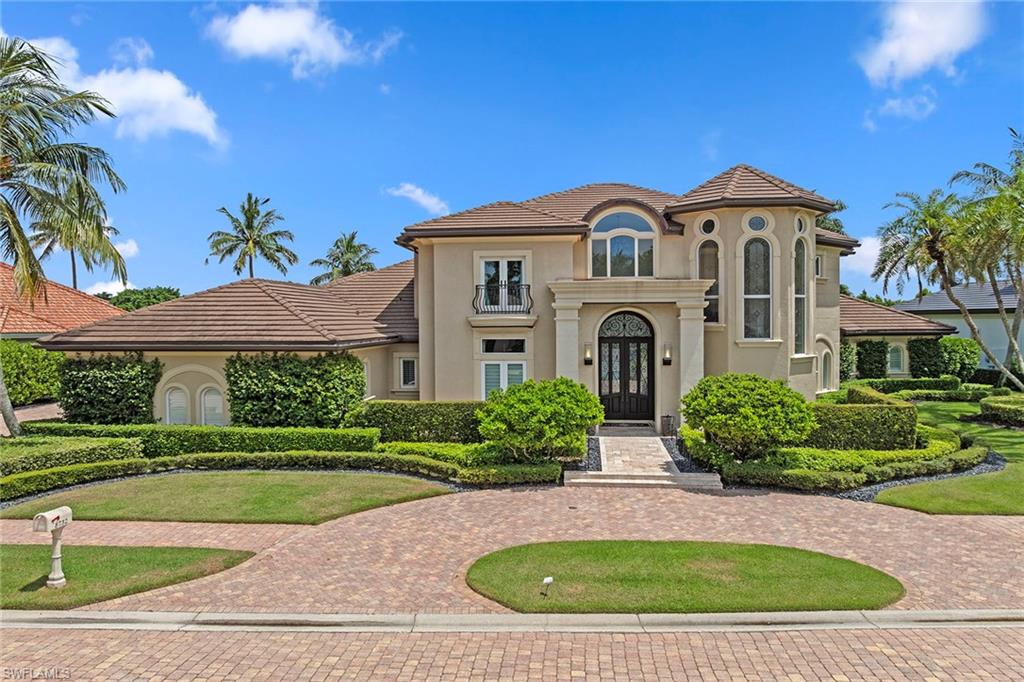


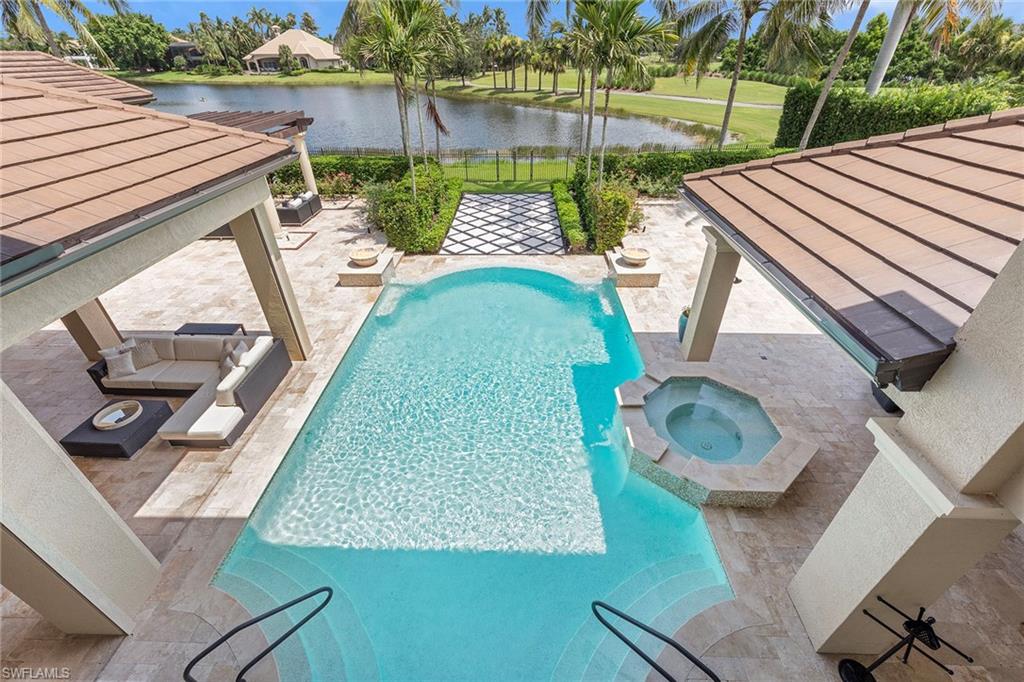


Behind the gates of Bay Laurel Estates, a highly sought-after enclave within Pelican Marsh secured by two manned entries, 8732 Purslane Drive offers a rare blend of elegance and sophistication. Poised on nearly half an acre, the residence features five bedrooms, a den and five and a half baths across 6,650 sprawling square feet of living space. Soaring ceilings and custom finishes create a sense of grandeur, while multiple fireplaces and refined details add warmth. The chef's kitchen, outfitted with Wolf appliances, a butler's pantry and an oversized island, opens to the stunning living and dining areas. Entertaining is effortless with a climate-controlled wine room, illuminated bar and private fitness studio. Outdoors, the resort-style lanai includes a summer kitchen, fireplace, fire pit and electric screens. Surrounded by lush landscaping, a pergola-shaded lounge frames the pool and spa for privacy and relaxation. With a three-car garage, screens and shutters for hurricane protection, and Pelican Marsh amenities including golf, tennis and dining, this residence captures the essence of Naples living.
Courtesy of Premier Sotheby's Int'l Realty.
Selling Office: John R Wood Properties. The data relating to real estate for sale on this web site comes in part from the Broker Reciprocity Program (BR Program) of M.L.S. of Naples, Inc. Properties listed with brokerage firms other than this company are marked with the BR Program Icon or the BR House Icon and detailed information about them includes the name of the listing brokers. The properties displayed may not be all the properties available through the BR Program. The information provided is for consumers’ personal, non-commercial use and may not be used for any other purpose.

/u.realgeeks.media/floridanapleswaterfront/KYhr-YHg.png)