


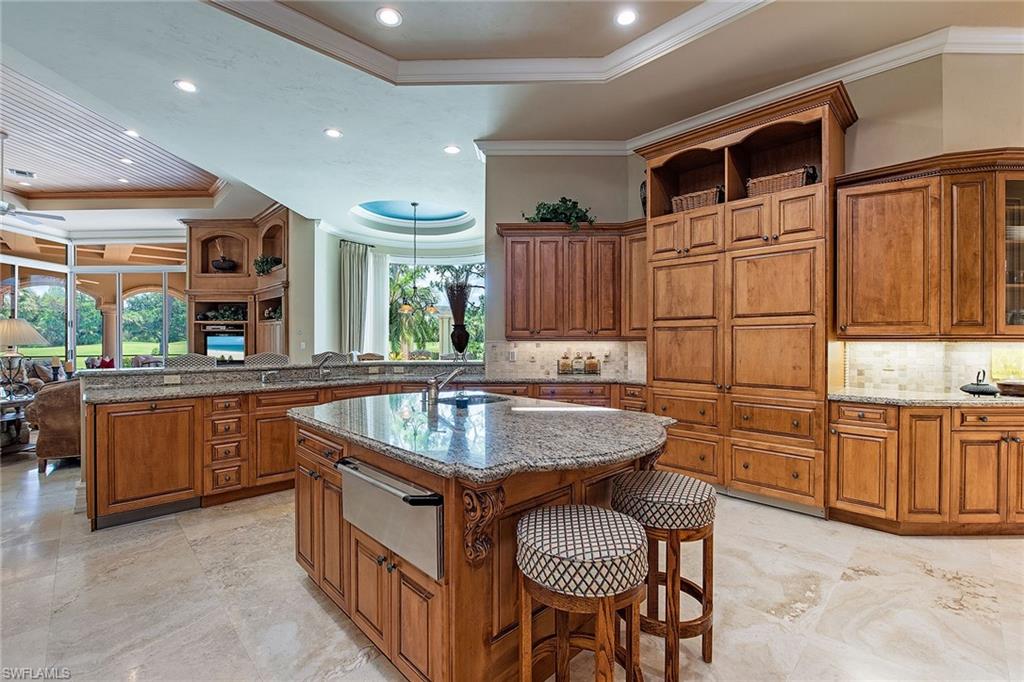


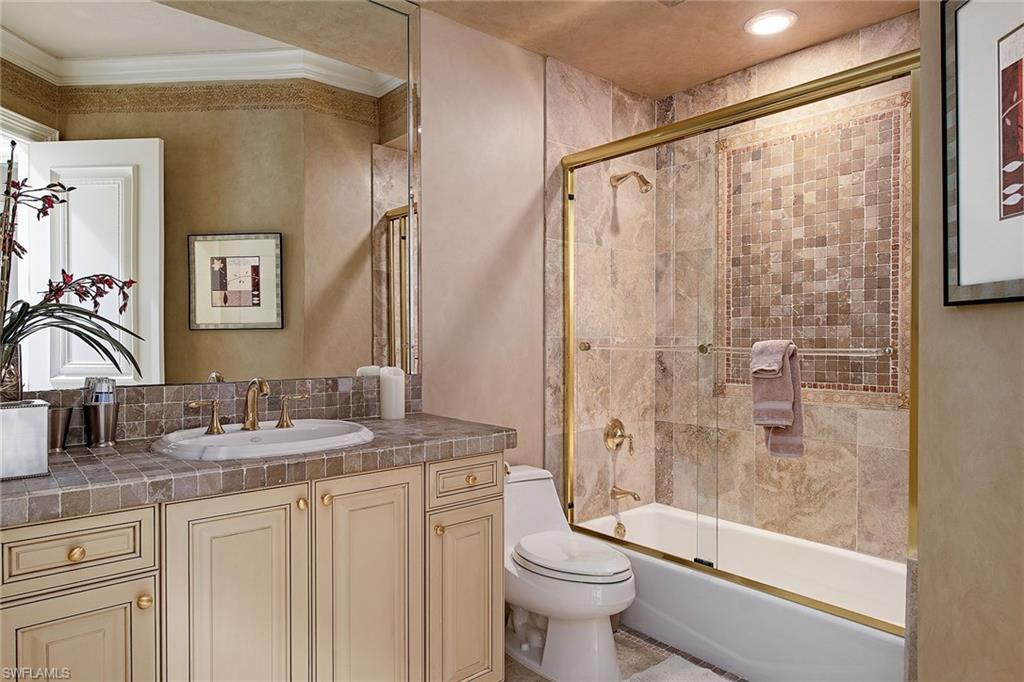


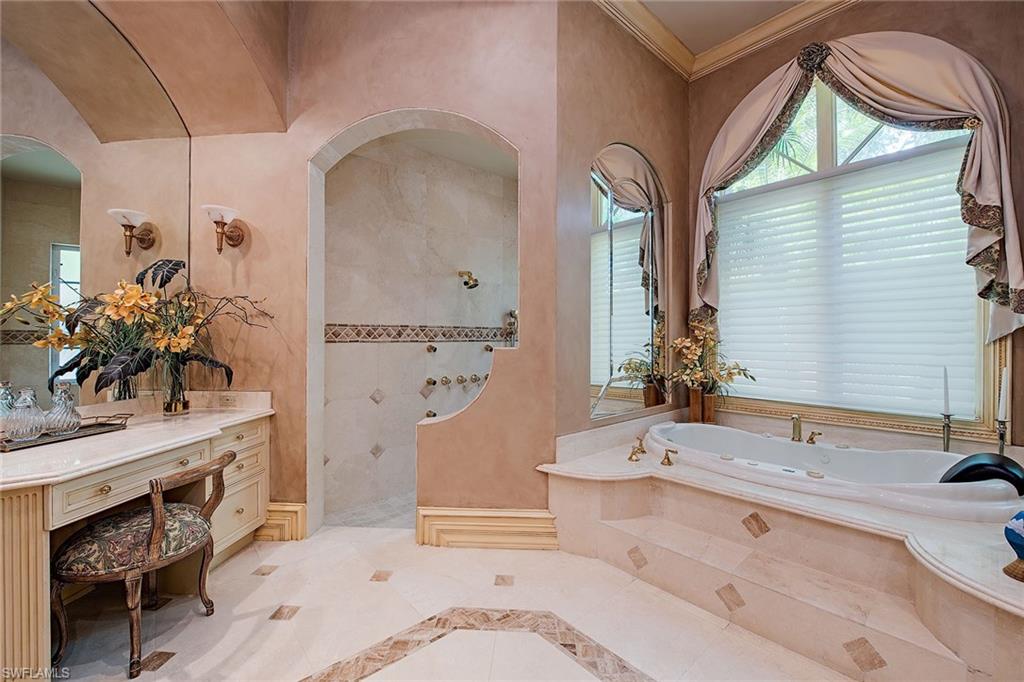
Luxurious estate in Bay Colony Golf! A life of unmatched elegance. On a premier golf course lot within the prestigious, guard-gated Bay Colony Golf Estates, this custom two-story home offers 8,976 square feet of thoughtfully designed living space. With four bedrooms, six baths and a three-car garage, the home blends spaciousness with sophistication. Designed for comfort and style, the residence features a private elevator, home theater, wine closet, multiple wet bars, a custom library, and a gourmet kitchen that opens to expansive indoor-outdoor living areas. High ceilings, quality finishes, and a seamless floor plan create an inviting environment for both everyday living and entertaining. Outdoors, the resort-style pool and spa, covered lanai, outdoor kitchen and private guest cabana provide a peaceful and private setting for relaxation or hosting. As a member of Bay Colony, you'll enjoy exclusive access to the Bay Colony Beach Club, offering beachfront dining, bar service and attended beach amenities. The community also features a private tennis center and is ideally just minutes from The Ritz-Carlton, Naples white-sand beaches, and world-class dining and shopping.
Courtesy of Premier Sotheby's Int'l Realty.
Selling Office: Premiere Plus Realty Company. The data relating to real estate for sale on this web site comes in part from the Broker Reciprocity Program (BR Program) of M.L.S. of Naples, Inc. Properties listed with brokerage firms other than this company are marked with the BR Program Icon or the BR House Icon and detailed information about them includes the name of the listing brokers. The properties displayed may not be all the properties available through the BR Program. The information provided is for consumers’ personal, non-commercial use and may not be used for any other purpose.

/u.realgeeks.media/floridanapleswaterfront/KYhr-YHg.png)