


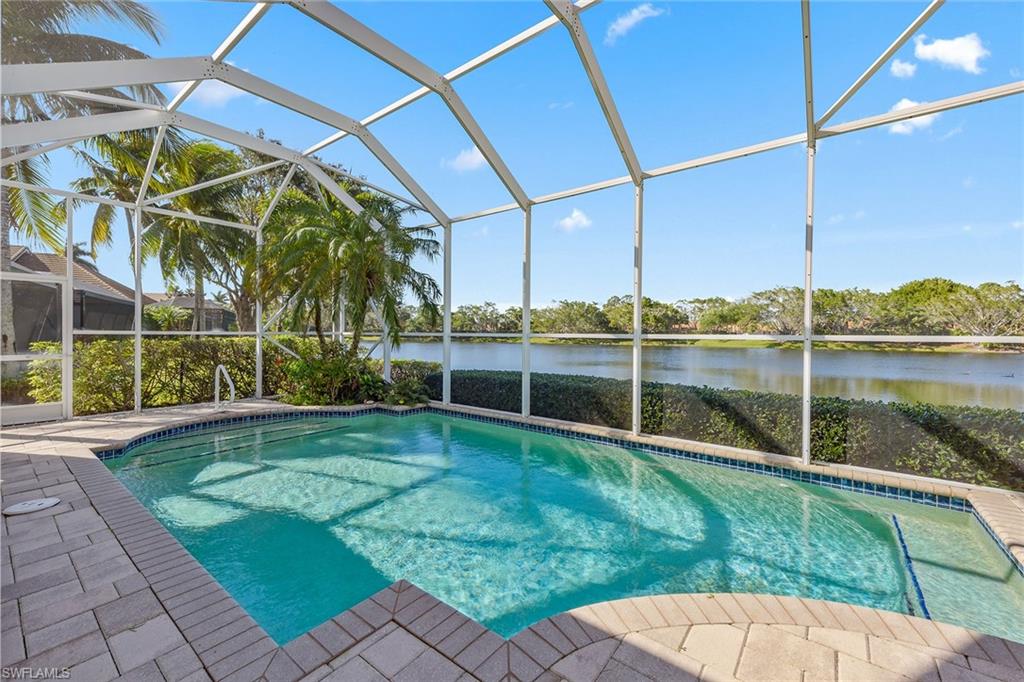


On a lakefront homesite in the desirable Mallard’s Landing neighborhood of Fiddler’s Creek, this sought-after Driftwood floor plan offers exceptional privacy, captivating wide lake views, and an inviting blend of comfort and sophistication. A brick-paver driveway leads to this beautifully maintained and spacious three-bedroom, three-full bath residence designed for relaxed living and effortless entertaining. Inside, diagonal tile flooring, volume ceilings, and expansive windows fill the home with natural light and enhance its open, airy feel. The popular layout includes a formal living and dining area, an open great room and a well-appointed kitchen featuring custom Italian cabinetry, granite countertops, GE Profile stainless steel appliances, a new refrigerator with icemaker, natural gas cooking and a pantry. A breakfast area and counter seating provide ideal spaces for casual dining. The owner’s suite is a private retreat showcasing tray ceilings, arched windows and French doors opening to the pool area. The luxurious en-suite bath features dual vanities, a makeup counter, a soaking tub, private water closet and a glass-enclosed walk-in shower. One guest bedroom offers an en-suite bath with a shower-tub combination, while the second guest bedroom enjoys access to a connecting bath with a walk-in shower, ensuring comfort and flexibility for family and visitors. The laundry room is equipped with a full-size washer and dryer, cabinetry and utility sink. Go outside to the expansive screened lanai, where tranquil lake views set the stage for outdoor living at its finest. Enjoy your morning coffee or host gatherings beside the sparkling pool, which features a new motor and filtration system. A spacious covered area offers shade and comfort for lounging or dining alfresco. Additional updates include a new air-conditioning system with thermostat, air purifier and a new water heater. Residents of this award-winning community enjoy an unparalleled lifestyle with a luxurious 54,000-square-foot clubhouse offering casual and fine dining, a resort-style multi-pool complex with waterfalls and whirlpool, spa services, a state-of-the-art fitness center with trainers and classes, six Har-Tru tennis courts, 10 new pickleball courts, bocce, sauna, steam room and a full calendar of social events. Optional memberships are available for the newly renovated golf course and new clubhouse as well as the Tarpon Club with beach and marina privileges. In a gated community surrounded by lush landscaping and scenic sidewalks ideal for walking, bicycling and jogging, this home is convenient to Naples, Marco Island, restaurants, boutique shopping, parks, the executive airport and pristine Gulf beaches, an ideal setting for your dream Florida life. Just outside the gates, you will find a convenient Publix, hair salon, nail salon, urgent care and health food store, all adding to the easy lifestyle. CDD bond paid in full.
Courtesy of Premier Sotheby's Int'l Realty.
 The data relating to real estate for sale on this web site comes in part from the Broker Reciprocity Program (BR Program) of M.L.S. of Naples, Inc. Properties listed with brokerage firms other than this company are marked with the BR Program Icon or the BR House Icon and detailed information about them includes the name of the listing brokers. The properties displayed may not be all the properties available through the BR Program. The information provided is for consumers’ personal, non-commercial use and may not be used for any other purpose.

/u.realgeeks.media/floridanapleswaterfront/KYhr-YHg.png)