


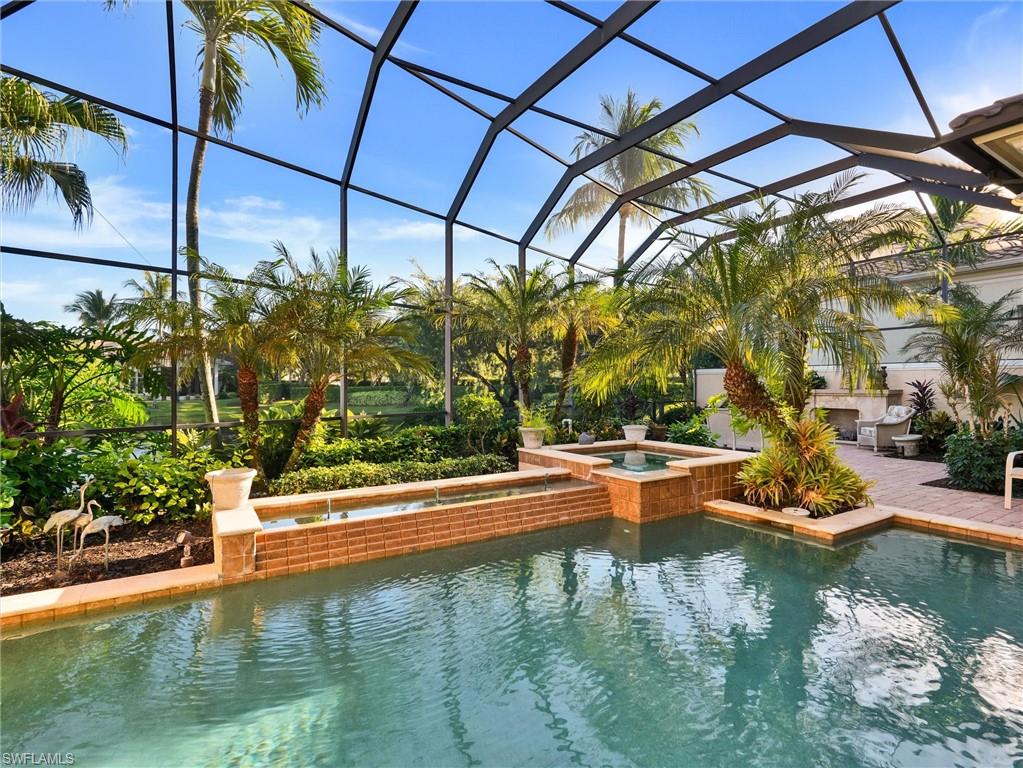


This exquisite, fully furnished home blends timeless sophistication with everyday comfort. From the moment you step inside, you’ll be greeted by soaring ceilings, custom details, and an inviting open flow. The living room features a beautiful stone fireplace and a sleek wet bar—perfect for entertaining. A 500+ bottle, temperature-controlled wine room elevates every gathering. The gourmet kitchen features a classic stone backsplash, a designer hood, and ample storage. Two ensuite guest rooms and a private owner’s suite provide space and serenity. The main suite includes a luxurious bath, vanity, dressing area, and three closets. Outside, the expansive lakefront lanai sets the stage for relaxed living, complete with multiple seating and dining areas, a fireplace, a summer kitchen, and a sparkling pool and spa framed by peaceful fountains. Immaculate, elegant, and move-in ready—this home is an exceptional opportunity to enjoy Naples living at its finest.
Courtesy of Downing Frye Realty Inc..
Selling Office: John R Wood Properties. The data relating to real estate for sale on this web site comes in part from the Broker Reciprocity Program (BR Program) of M.L.S. of Naples, Inc. Properties listed with brokerage firms other than this company are marked with the BR Program Icon or the BR House Icon and detailed information about them includes the name of the listing brokers. The properties displayed may not be all the properties available through the BR Program. The information provided is for consumers’ personal, non-commercial use and may not be used for any other purpose.

/u.realgeeks.media/floridanapleswaterfront/KYhr-YHg.png)