


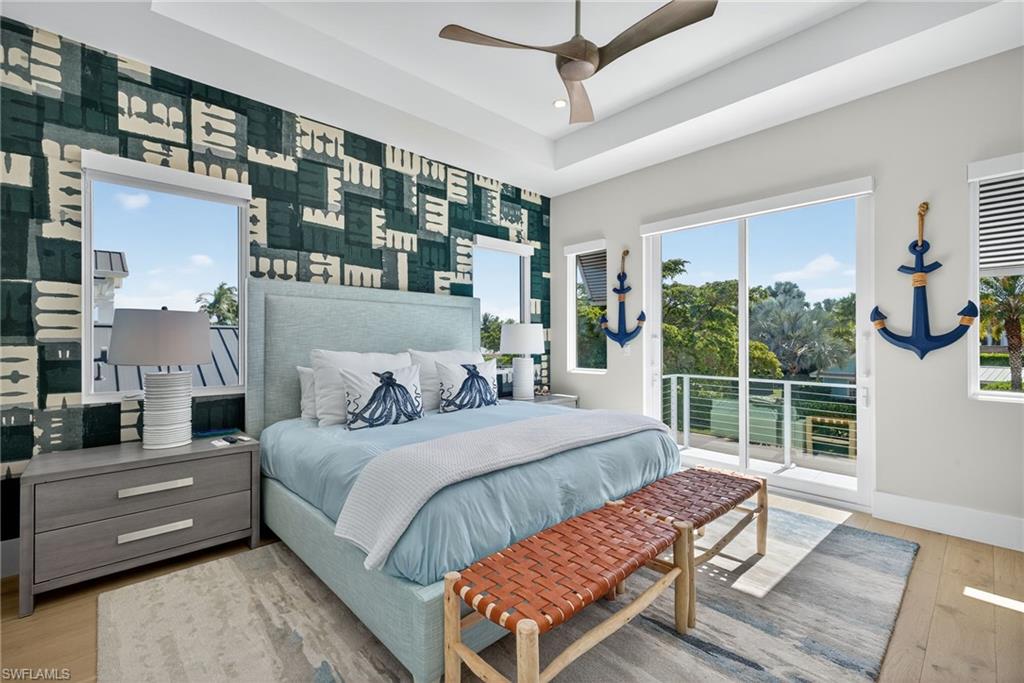


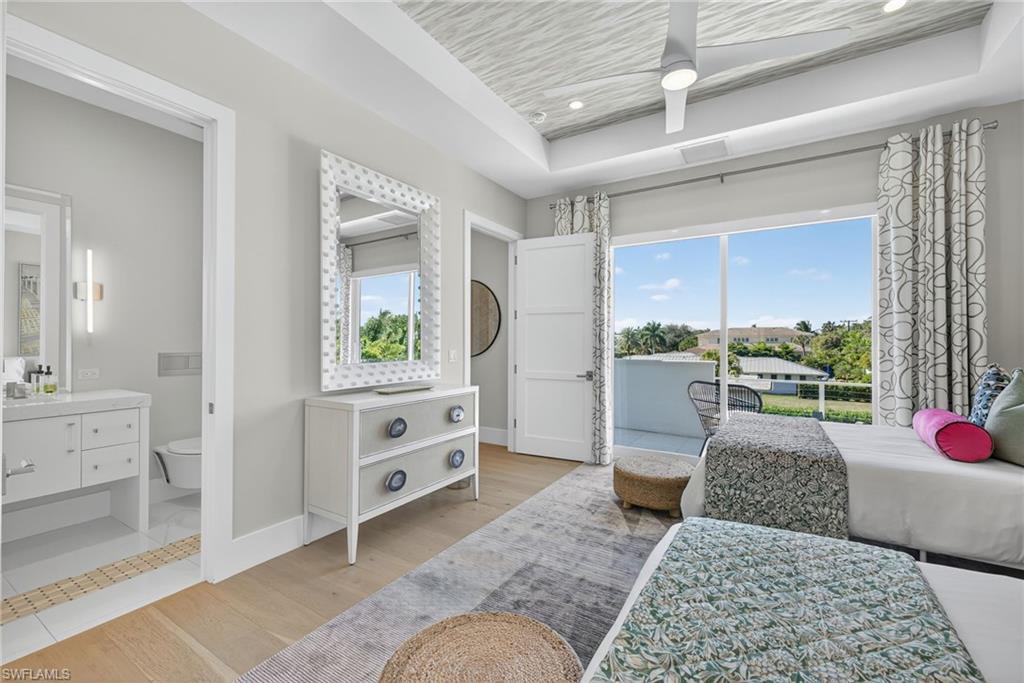


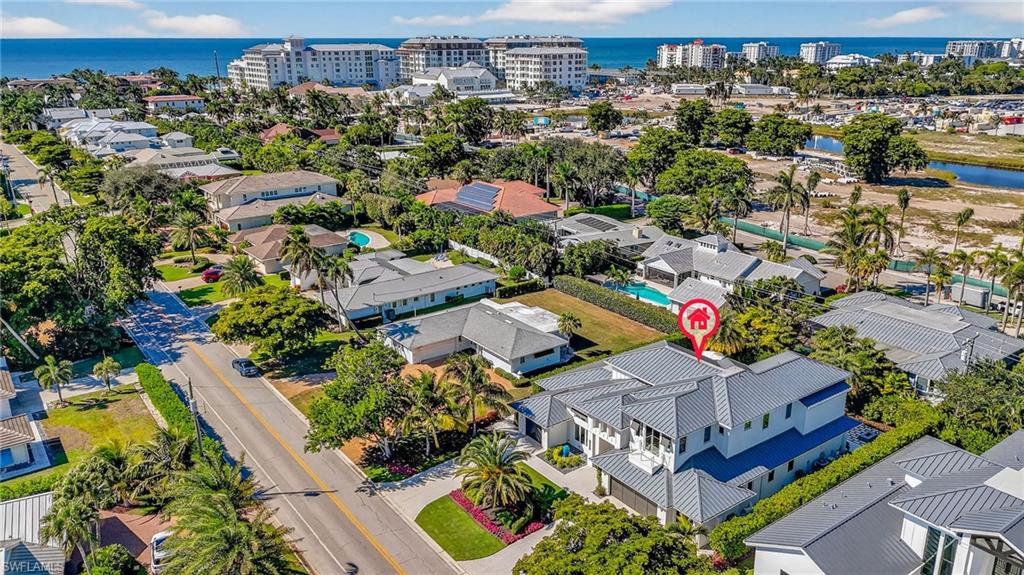


Just steps from the Gulf, this exceptional coastal contemporary residence offers the perfect blend of refined style and relaxed Naples living. Designed through the collaboration of Integral Builders, Lotus Architecture, and L1 Design, this two-story masterpiece spans over 4,100 square feet of sophisticated living space. A grand entry introduces the home’s light-filled interior, where soaring 22-foot ceilings and expansive glass walls create an effortless indoor-outdoor flow. The open-concept design centers around a dramatic great room with a striking feature wall and fireplace, seamlessly connected to a dining area and an elegant chef’s kitchen. Outfitted with Wolf and Sub-Zero appliances, an impressive waterfall-edge island, and a spacious walk-in pantry, the kitchen combines beauty and function in perfect harmony. The first floor features two serene bedroom suites, including a luxurious primary suite with shiplap ceiling detail, a spa-like bath, dual closets, and private access to a sunlit terrace. A dedicated study with sliding barn doors provides an ideal work-from-home retreat. Upstairs, guests are treated to two additional en suite bedrooms, a comfortable loft lounge, and a balcony overlooking the pool. Outdoors, the home’s resort-inspired design continues with a covered lanai, outdoor fireplace, full summer kitchen, and a sparkling pool and spa—an entertainer’s dream. Completing the property is a 4 bay garage, ideal for car enthusiasts or extra storage. Originally crafted as a model residence, this home showcases elevated design elements and thoughtful architectural details throughout—a stunning statement of coastal luxury just two blocks from the beach.
Courtesy of John R Wood Properties.
 The data relating to real estate for sale on this web site comes in part from the Broker Reciprocity Program (BR Program) of M.L.S. of Naples, Inc. Properties listed with brokerage firms other than this company are marked with the BR Program Icon or the BR House Icon and detailed information about them includes the name of the listing brokers. The properties displayed may not be all the properties available through the BR Program. The information provided is for consumers’ personal, non-commercial use and may not be used for any other purpose.

/u.realgeeks.media/floridanapleswaterfront/KYhr-YHg.png)