





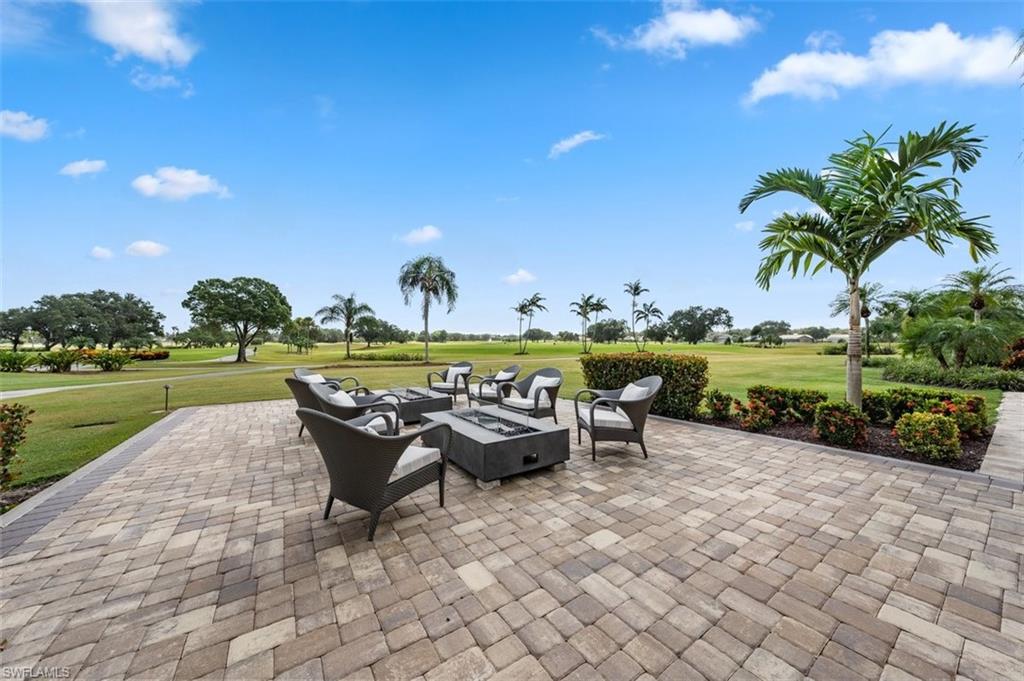

This stunning two-car garage home in the Vineyards at Vista Pointe is a masterpiece of refined elegance and thoughtful design. It was built in 2019 with the best builder upgrades offered in new construction. Featuring quality finishes, every detail has been meticulously curated to create timeless sophistication. Step into a world of luxury with granite countertops, solid wood doors, paired effortlessly with marble ceramic flooring that adds a touch of grandeur to this home. High ceilings elevate the space, creating an airy and inviting atmosphere, while top-of-the-line appliances ensure the perfect blend of style and functionality for culinary excellence. Professionally decorated, the home showcases designer furniture that complement its architectural grace. Positioned in a lush, private setting, this residence provides an oasis of tranquility, where thoughtful design meets unparalleled quality. A true sanctuary for discerning homeowners, this property embodies the finest in craftsmanship, aesthetics, and luxury living.
Courtesy of John R Wood Properties.
 The data relating to real estate for sale on this web site comes in part from the Broker Reciprocity Program (BR Program) of M.L.S. of Naples, Inc. Properties listed with brokerage firms other than this company are marked with the BR Program Icon or the BR House Icon and detailed information about them includes the name of the listing brokers. The properties displayed may not be all the properties available through the BR Program. The information provided is for consumers’ personal, non-commercial use and may not be used for any other purpose.

/u.realgeeks.media/floridanapleswaterfront/KYhr-YHg.png)