

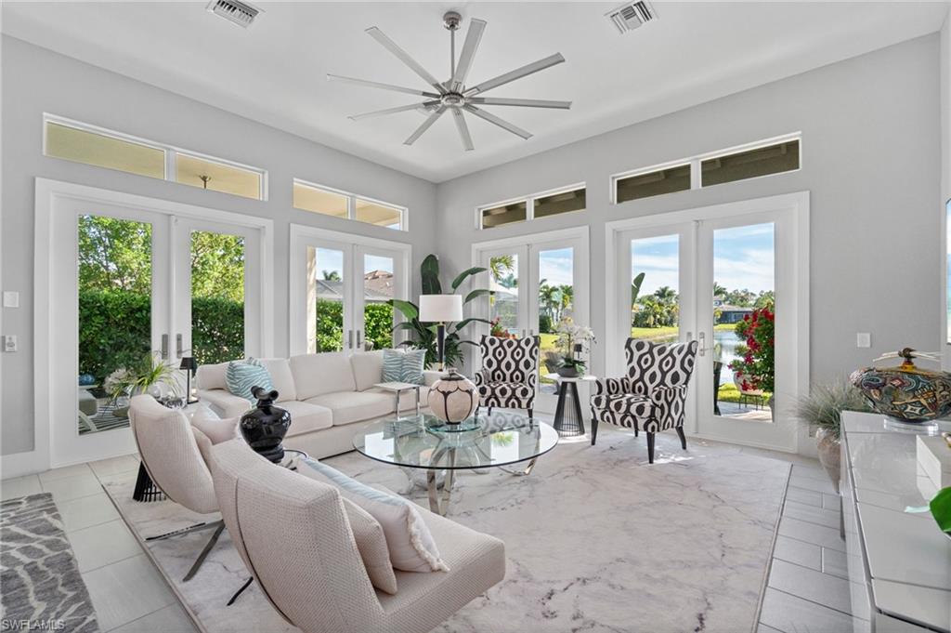


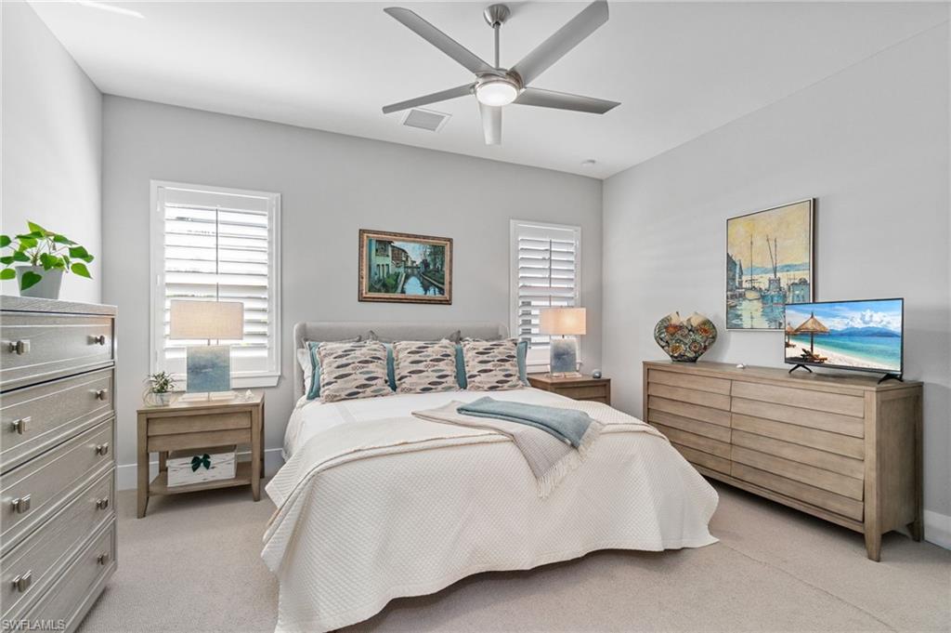


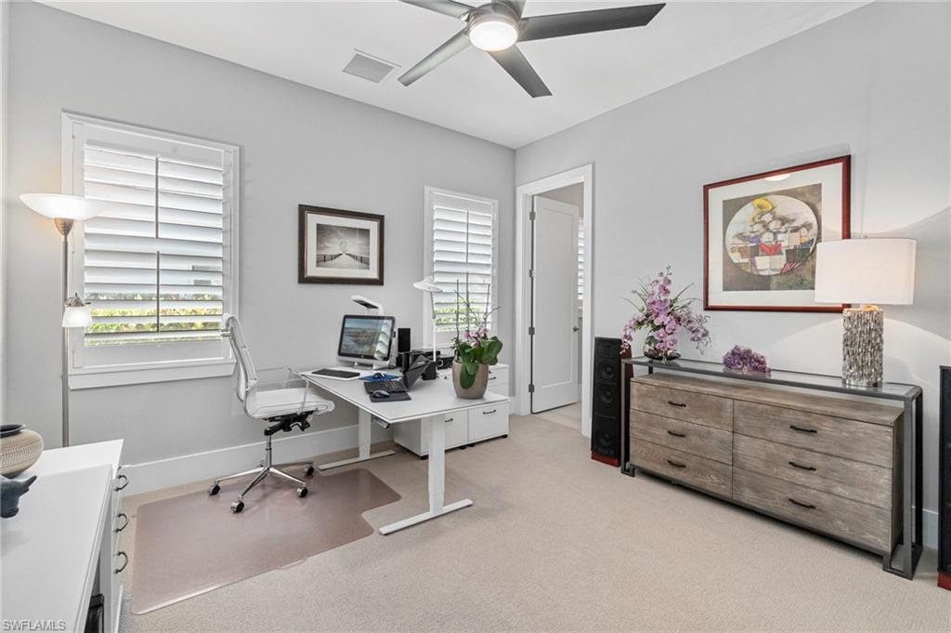


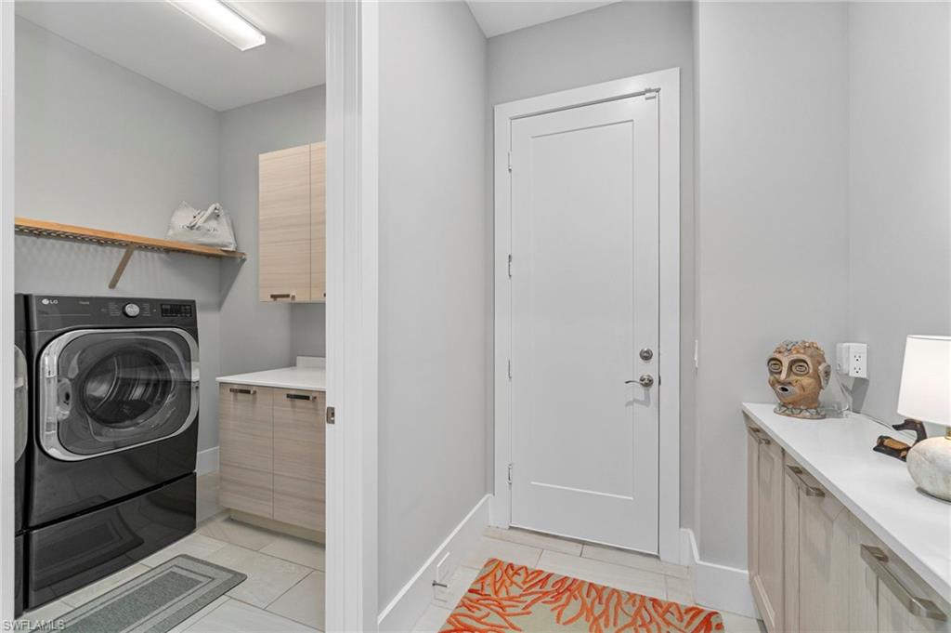

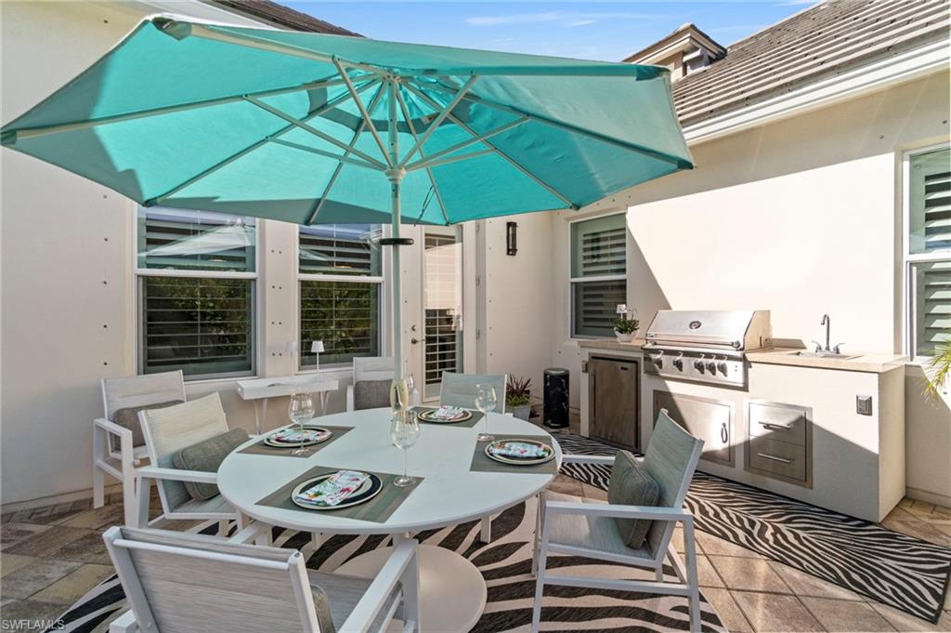


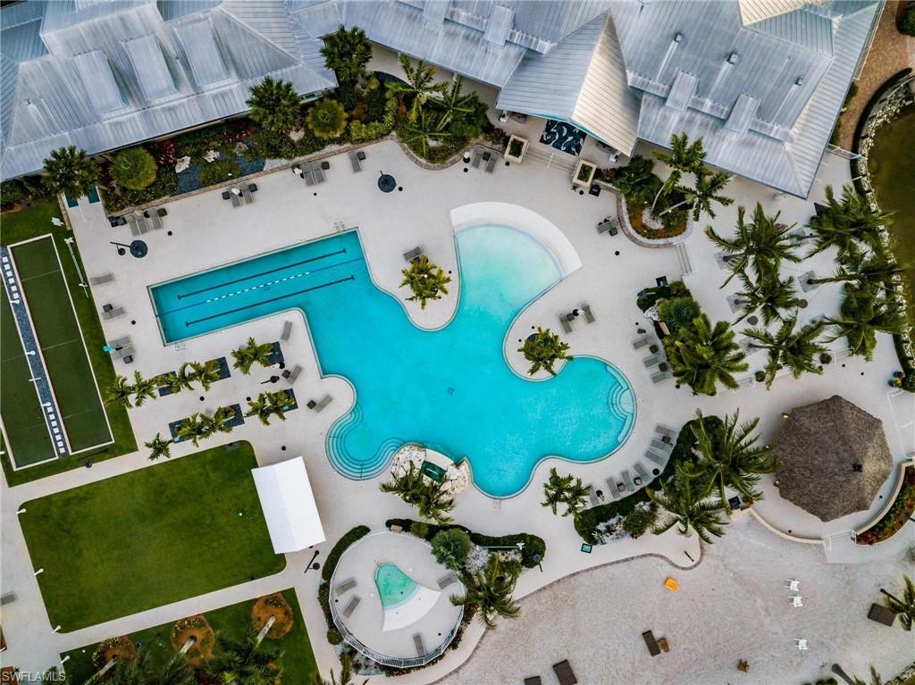
Experience this beautifully upgraded 3-bedroom, 3 1/2-bath lakefront residence offering 2,542 square feet of elegant living space with true southern exposure. This meticulously maintained home built by Ashton Woods features unobstructed lake views from the living room and primary suite, professionally landscaped grounds, and a rare wrap-around paver patio that extends along the side and rear of the home, creating exceptional outdoor living and entertaining space. The exterior enhancements include two remote-controlled lighted water fountains, programmable Lutron lighting around the home, a Blink security system with cameras at the front door, driveway, and rear, a summer kitchen and an outdoor ceiling fan. Inside, the home showcases natural stone flooring in the main areas and plush carpeting in the bedrooms. Each of the three bedrooms offers the privacy of its own bathroom. Storm-rated 7.5-foot French doors in the living room frame expansive lake views and lead to the outdoor patio. The kitchen features custom Italian cabinetry by Veneta Cucine with soft-close hardware, a large five-by-ten-foot island with extensive storage, a Whirlpool Gold Series built-in oven and microwave, and a 36-inch KitchenAid induction cooktop. Additional interior highlights include abundant storage throughout, a spacious laundry room with upper cabinets and under-counter storage, upgraded Minka Aire Raptor ceiling fans, wooden plantation shutters with 2.5-inch louvers, light dimmers throughout, flush-mounted dimmable LED lighting, a newer water heater, sliding glass shower doors in the front guest suite, and large flat-screen televisions with Sonos soundbars in both the living room and primary bedroom. Located in one of Naples’ most desirable communities, residents enjoy resort-style amenities including a clubhouse, fitness center, resort and lap pools, tennis, pickleball, walking trails, lakes, and gated security. With its premium southern exposure, extensive outdoor enhancements, high-end interior finishes, and peaceful lakefront setting, this home offers the ideal blend of comfort, design, and luxury living close to Naples beaches, shopping, dining, and Marco Island. Professionally prepared pool rendering available upon request.
Courtesy of John R Wood Properties.
 The data relating to real estate for sale on this web site comes in part from the Broker Reciprocity Program (BR Program) of M.L.S. of Naples, Inc. Properties listed with brokerage firms other than this company are marked with the BR Program Icon or the BR House Icon and detailed information about them includes the name of the listing brokers. The properties displayed may not be all the properties available through the BR Program. The information provided is for consumers’ personal, non-commercial use and may not be used for any other purpose.

/u.realgeeks.media/floridanapleswaterfront/KYhr-YHg.png)