


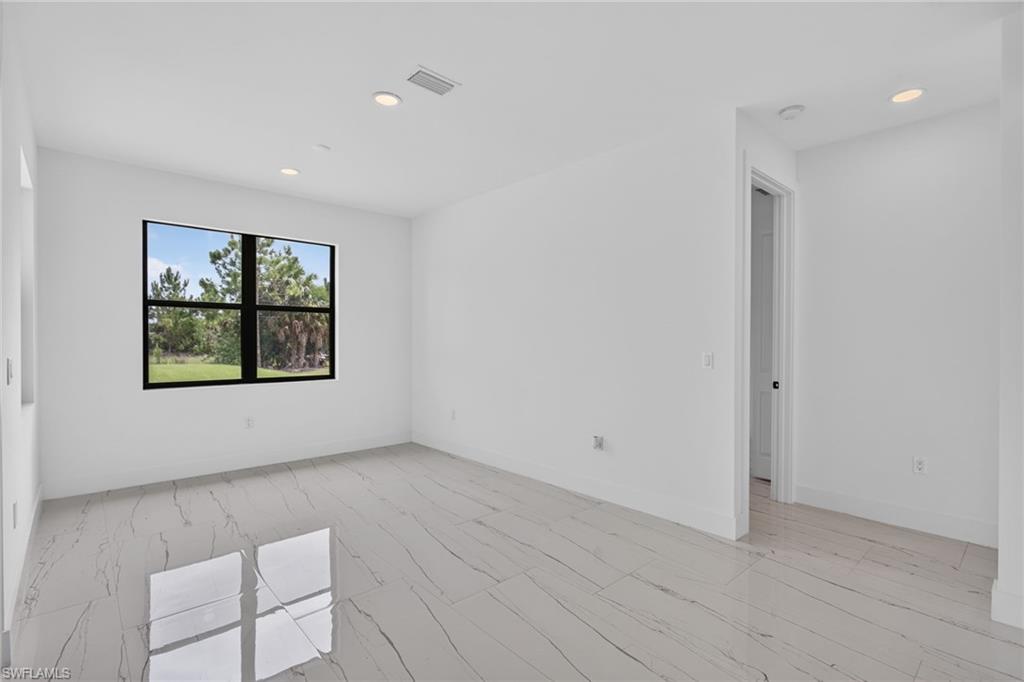


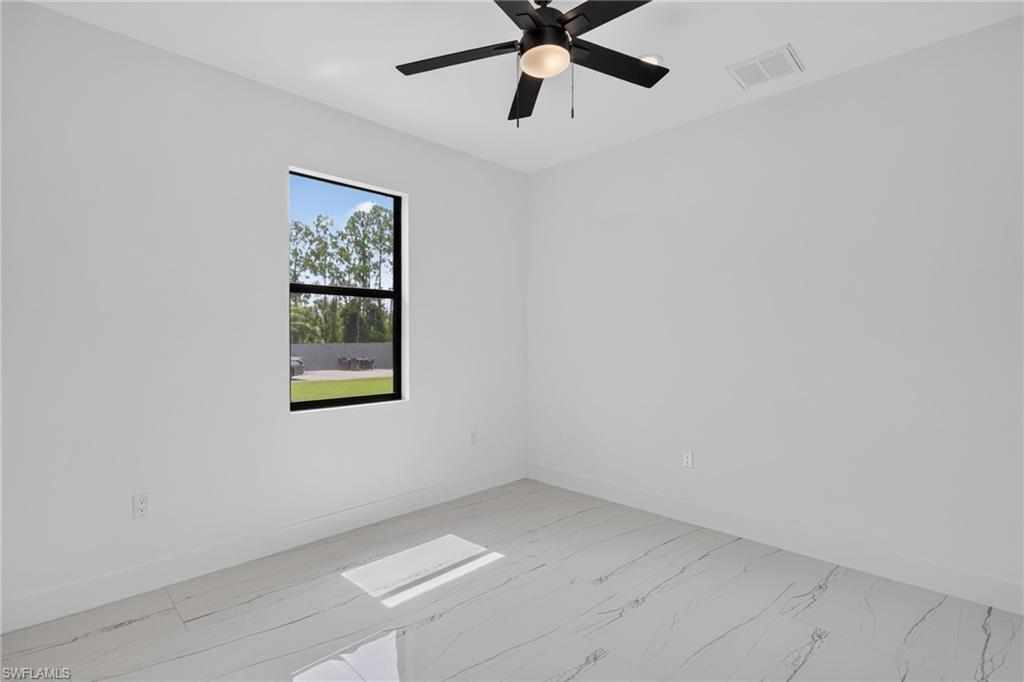


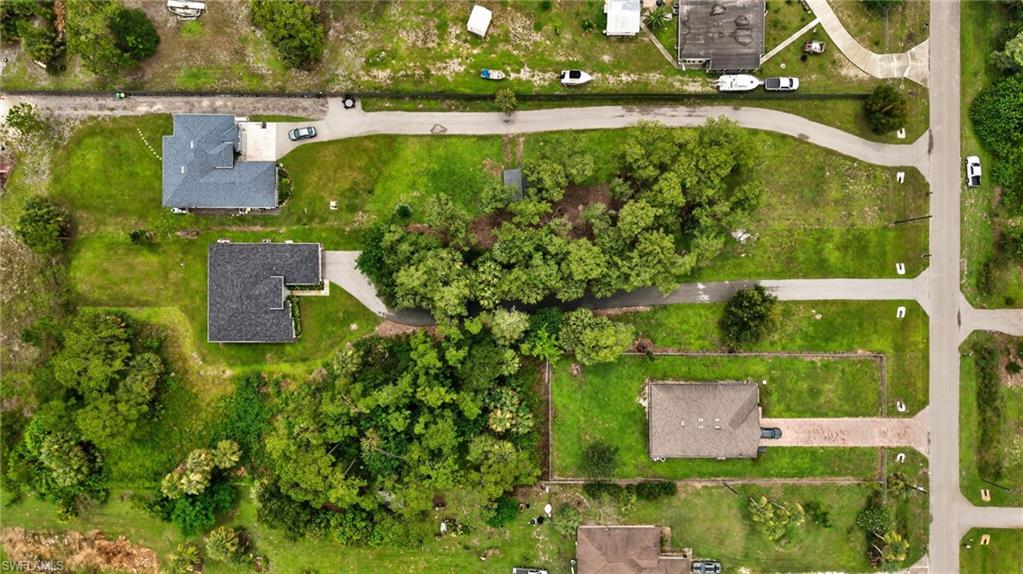


One or more photo(s) has been virtually staged, AI generated or rendered. Stunning & Modern New Construction Home! Experience the perfect blend of luxury, comfort, and tranquility in this one-of-a-kind residence, ideally situated on 1.14 acres of serene landscape. Boasting 1,836 square feet of beautifully designed living space, this home features 3 bedrooms, a versatile den, and 2 elegant full bathrooms. Step inside to discover porcelain tile flooring flowing seamlessly throughout, creating a modern and cohesive feel. The chef-inspired kitchen is a true showpiece, showcasing quartz countertops, premium Samsung stainless steel appliances, and crystal pendant lighting that adds a touch of sophistication. Abundant natural light enhances the home’s open layout and contemporary aesthetic. The expansive outdoor area provides a peaceful backdrop for relaxation or entertaining, surrounded by picturesque wooded views that ensure privacy and serenity. Completing this exceptional property is a spacious 2-car garage, offering both convenience and ample storage. Your private oasis awaits—experience modern luxury living at its finest! **VIRTUALLY STAGED
Courtesy of Marzucco Real Estate.
 The data relating to real estate for sale on this web site comes in part from the Broker Reciprocity Program (BR Program) of M.L.S. of Naples, Inc. Properties listed with brokerage firms other than this company are marked with the BR Program Icon or the BR House Icon and detailed information about them includes the name of the listing brokers. The properties displayed may not be all the properties available through the BR Program. The information provided is for consumers’ personal, non-commercial use and may not be used for any other purpose.

/u.realgeeks.media/floridanapleswaterfront/KYhr-YHg.png)