


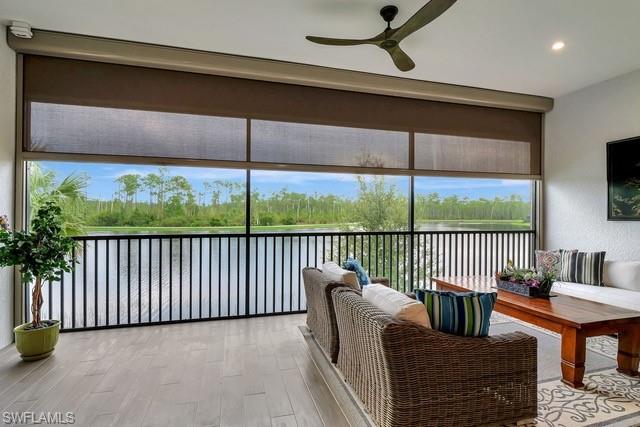


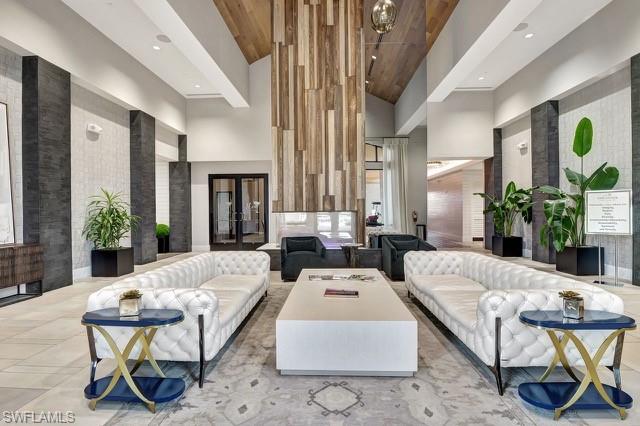


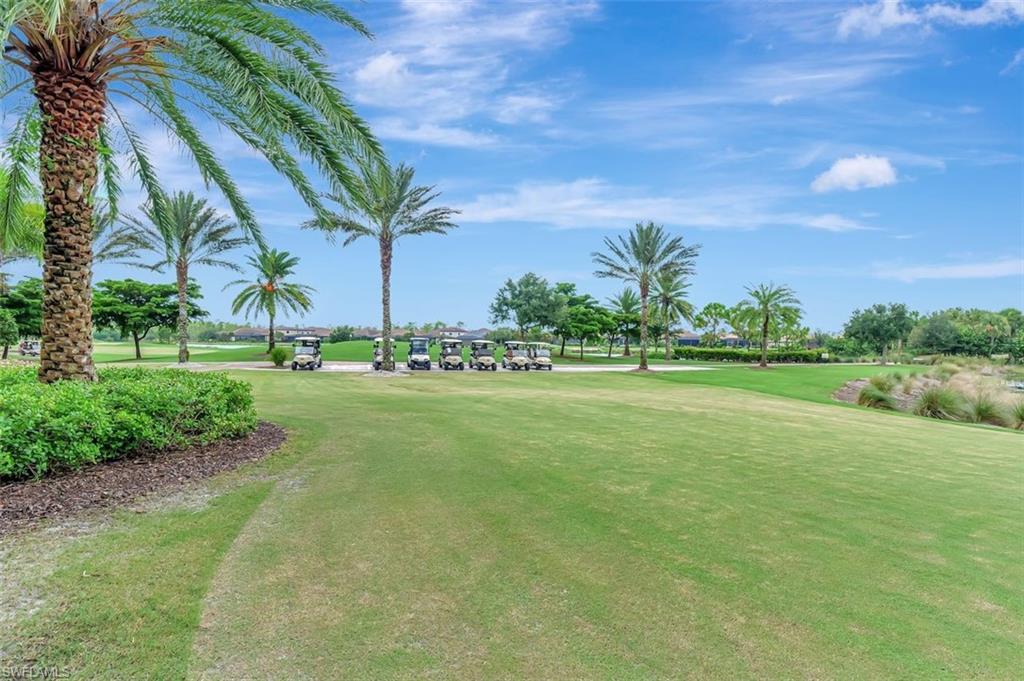


Located in Esplanade Golf & Country Club, this extensively upgraded coach home offers sweeping, unobstructed lake and preserve views with no rooftops in sight. Offering 2,343 square feet, 3 bedrooms, 2.5 baths, and a 1-car attached garage, this residence combines spacious living, privacy, and exceptional finishes in one of Naples’ premier resort-style communities. The thoughtfully designed floor plan features 10-foot ceilings, crown molding, recessed lighting, and wood-look porcelain tile throughout (no carpet). The primary suite and both guest baths have been freshly painted. The gourmet kitchen showcases Cambria quartz countertops, 42-inch white shaker cabinetry with soft-close doors and drawers, glass accents, pull-out shelving, upgraded stainless-steel appliances, under-cabinet lighting, a built-in wine cooler, and a large island with seating and additional storage. The great room serves as the centerpiece of the home, highlighted by a custom marble tile feature wall with a linear remote-controlled fireplace that creates a distinctive designer look rarely found in comparable properties. An oversized dining/flex room enhanced with custom millwork and wainscoting provides versatility and architectural character. Eastern exposure fills the home with natural morning light while providing comfortable afternoons on the spacious lanai overlooking wide lake and preserve views in a peaceful, private setting. Additional premium features include hurricane-impact windows and doors, plantation shutters throughout, custom primary closet and pantry systems, epoxy-coated garage floor, remote-operated lanai sunshade, and three mounted televisions with sound bars. Ownership includes a Club/Sports Membership, offering access to resort-style amenities and limited golf—an excellent option for seasonal or occasional golfers seeking flexibility without the expense of a full golf membership. Residents enjoy a 15,000-square-foot clubhouse, resort pool with cabanas and Bahama Bar, tennis, pickleball, Koquina Day Spa, fitness center, restaurant, wine tasting room with private lockers, café, two dog parks, and miles of walking and biking trails. The community’s transfer fee and current special assessment are funding significant capital improvements, including four new indoor air-conditioned pickleball courts, expanded clubhouse seating, additional restrooms, and golf range enhancements—investments designed to further elevate the resident experience and support long-term property values. Conveniently located minutes from Vanderbilt Beach, Mercato, Waterside Shops, and Naples’ premier dining and entertainment destinations. Extensively upgraded. Designer finishes. Private lake and preserve views. Exceptional value and lifestyle in Esplanade Golf & Country Club. Schedule your private tour today and discover all this exceptional home has to offer.
Courtesy of Coldwell Banker Realty.
 The data relating to real estate for sale on this web site comes in part from the Broker Reciprocity Program (BR Program) of M.L.S. of Naples, Inc. Properties listed with brokerage firms other than this company are marked with the BR Program Icon or the BR House Icon and detailed information about them includes the name of the listing brokers. The properties displayed may not be all the properties available through the BR Program. The information provided is for consumers’ personal, non-commercial use and may not be used for any other purpose.

/u.realgeeks.media/floridanapleswaterfront/KYhr-YHg.png)