


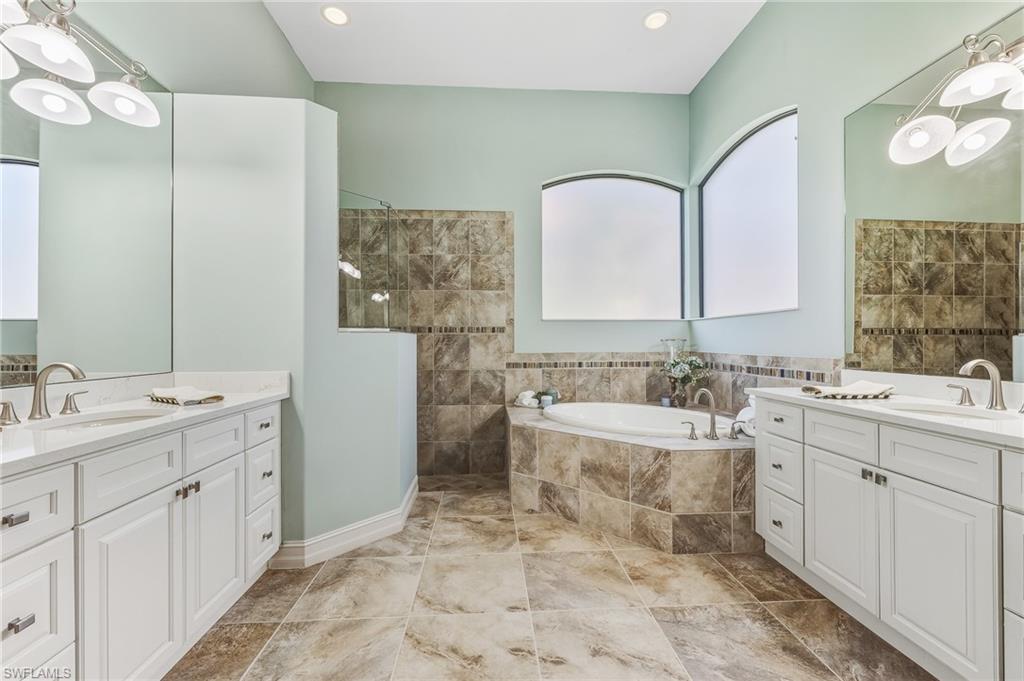


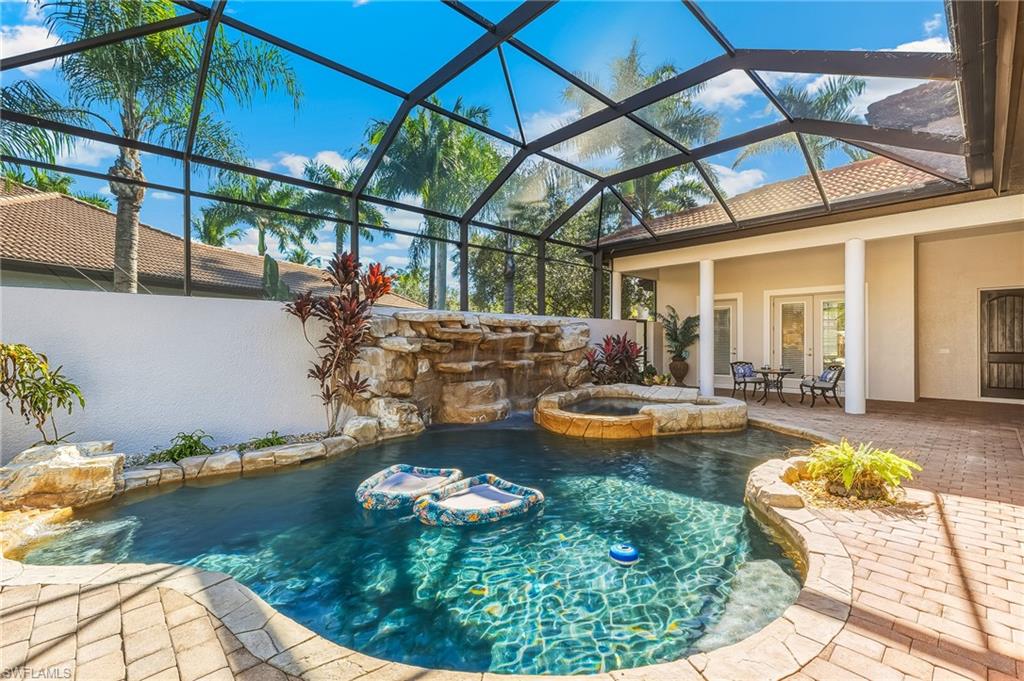


Located in the upscale and highly sought-after community of The Classics Plantation Estates, this residence perfectly embodies the Florida lifestyle. From the moment you drive through the gates, you’ll notice lush landscaping, tree-lined sidewalks ideal for morning walks, and architecturally distinct homes. This property stands out—situated on a large corner lot with a rare side yard that can be fenced, perfect for a spacious dog run. The exterior has been freshly painted, enhancing its curb appeal against the vibrant green landscape. A three-car side-entry garage and an oversized paved driveway create an impressive front elevation. Step inside this stunning courtyard-style home, offering approximately 600 sq. ft. of outdoor living space. The custom pool with cascading waterfalls serves as the centerpiece, surrounded by multiple seating areas ideal for relaxing or entertaining. Featuring 4 bedrooms and 3 en-suite baths, this home ensures comfort and privacy for family and guests. The open-concept floor plan seamlessly connects the kitchen, dining, and family rooms. The kitchen showcases newer stainless steel appliances, granite countertops, a walk-in pantry, and a wraparound breakfast bar. The cabana suite offers exceptional privacy with its own entrance, full bath, and morning kitchen—perfect for guests or multigenerational living. Additional highlights include wood flooring in the primary bedroom, den, and cabana suite, and tile throughout the main living areas. Zero-edge sliders in the living and family rooms open fully to the courtyard, blending indoor and outdoor living. Dining options abound—casual dining in the custom banquette, extended breakfast bar, formal dining area, or al fresco by the pool. The home features impact windows throughout and three HVAC zones, all replaced within the last four years, for energy-efficient comfort. Ownership includes automatic membership to the award-winning Players Club & Spa, where residents enjoy a 3,600 sq. ft. fitness center, resort and lap pools, indoor and outdoor dining, 12 lighted Har-Tru tennis courts, 4 pickleball courts, bocce courts, indoor & outdoor restaurants and a wide variety of social activities and clubs. At The Classics Plantation Estates, you’re not just buying a home—you’re embracing a lifestyle of leisure, community, and resort-style living.
Courtesy of William Raveis Real Estate.
 The data relating to real estate for sale on this web site comes in part from the Broker Reciprocity Program (BR Program) of M.L.S. of Naples, Inc. Properties listed with brokerage firms other than this company are marked with the BR Program Icon or the BR House Icon and detailed information about them includes the name of the listing brokers. The properties displayed may not be all the properties available through the BR Program. The information provided is for consumers’ personal, non-commercial use and may not be used for any other purpose.

/u.realgeeks.media/floridanapleswaterfront/KYhr-YHg.png)