
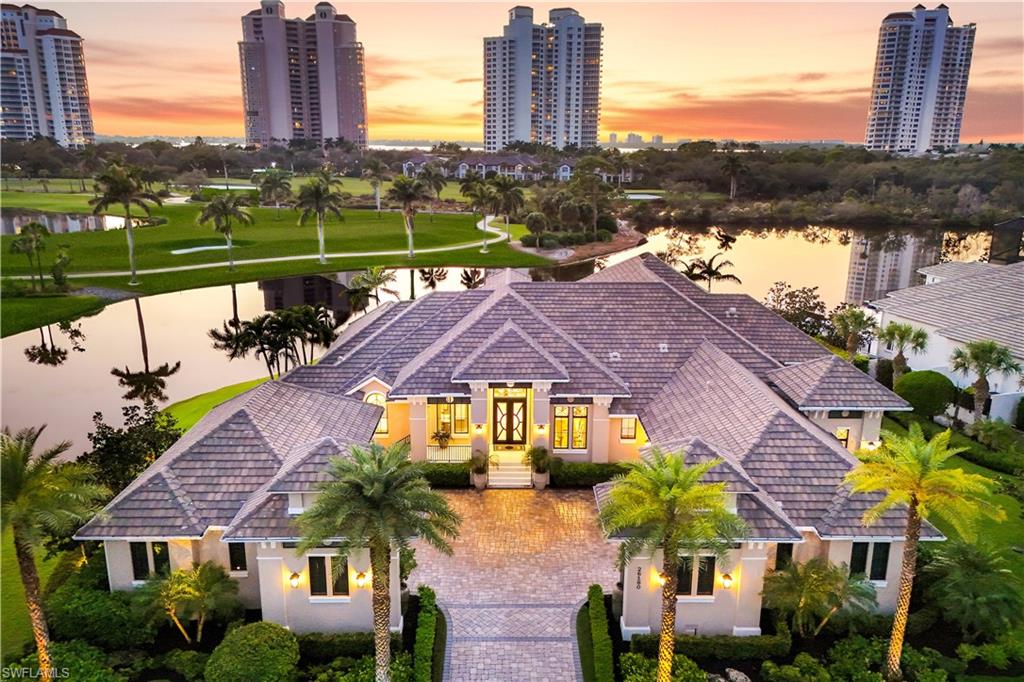


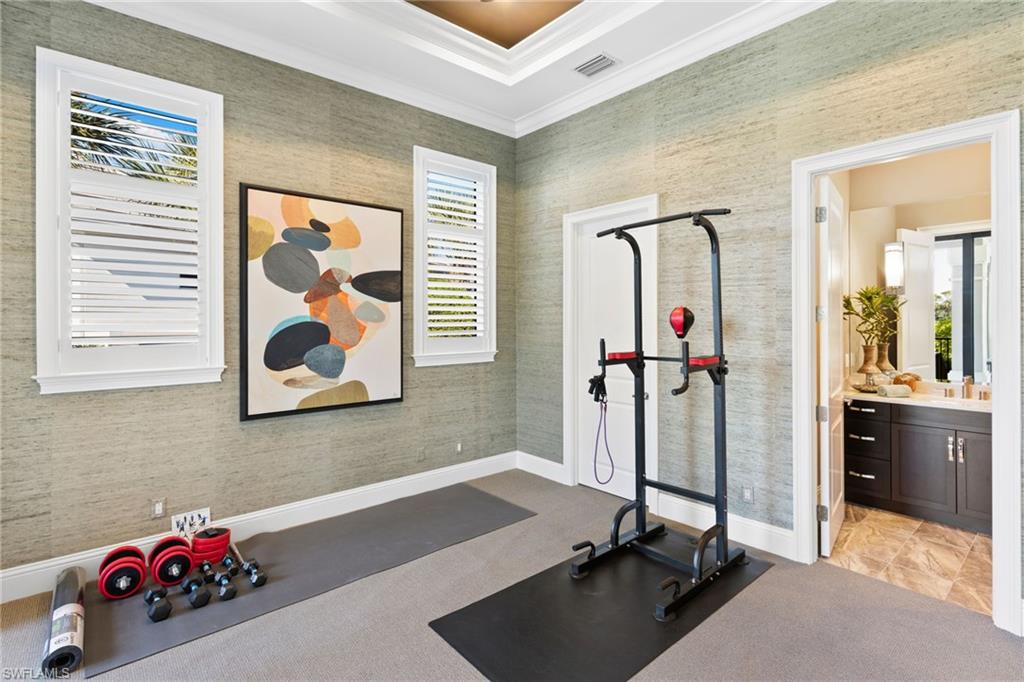


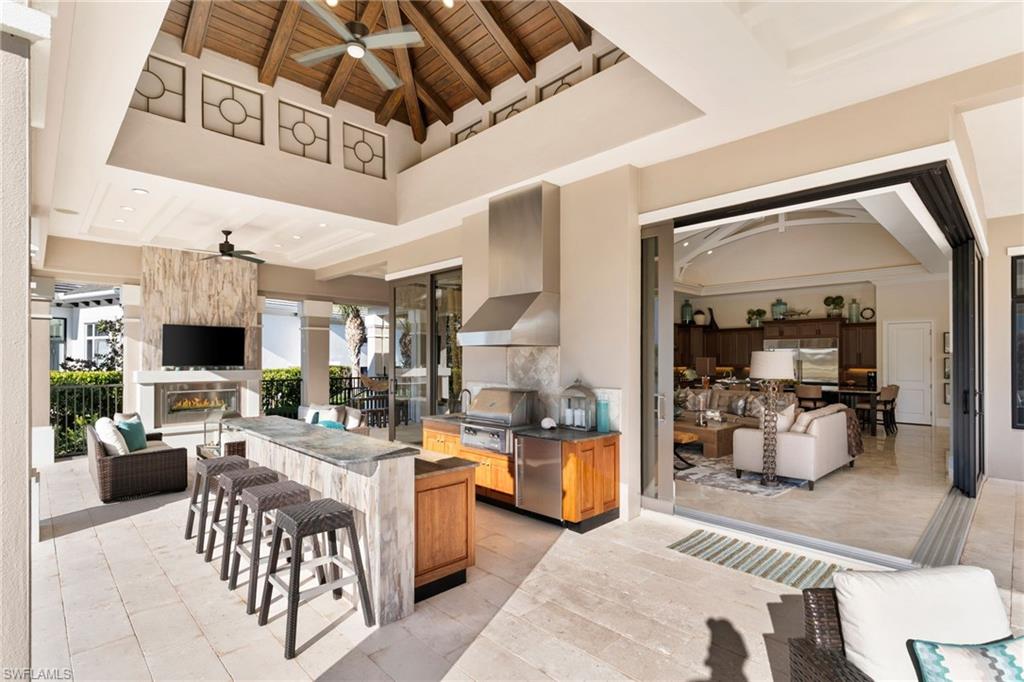


Nestled in the serene embrace of Bonita Springs, this masterfully designed Stock Custom Home is in the coveted BayWoods II of Bonita Bay invites you into a world where luxury and nature exist in effortless harmony. Perfectly positioned on an oversized lot, the residence is surrounded by sweeping lake and long golf course views, capturing the most picturesque western sunsets—golden hues that spill through every window and illuminate every thoughtfully crafted detail. As you step inside, an abundance of natural light pours through expansive windows, giving the open floor plan an airy, elevated feel. Elements of painted tongue-and-groove bring dramatic dimension to the ceilings, while a custom mirror set into the dining room’s built-in niche enhances the home’s timeless coastal aesthetic. A sophisticated blend of clean, modern surfaces and rustic accents—weathered woods, mixed metals, unique custom cabinetry, and artful touches— were meticulously curated to create a visual symphony of livable luxury. The color palette is equally inviting, featuring layered taupes, crisp whites, cool greys, and warm caramel accents. For the culinary enthusiast, the gourmet kitchen is a dream come true, equipped with Sub-Zero and Wolf appliances, including a sleek gas cooktop that inspires endless culinary creativity. Yet the heart of this home extends beyond its walls. The expansive, fenced outdoor living space is a private resort unto itself—a sanctuary perfect for both grand entertaining and quiet unwinding. Here, you’ll find a fully appointed summer kitchen, a cozy outdoor fireplace, and striking fire features that reflect across the custom salt-water pool and spa. Multiple conversation areas invite gatherings of every kind, all set against the backdrop of postcard-worthy water and fairway vistas. Car collectors will delight in the six-car garage, complete with water, charging stations, and storage wings—designed for the most discerning enthusiast who values space, utility, and refinement. Beyond the property, Bonita Bay elevates the lifestyle even further. This extraordinary community is more than an address—it is a destination thoughtfully designed to balance luxury living with the beauty of Southwest Florida’s natural environment. Residents enjoy a private beach park with pristine sands, three waterfront recreational parks, and 12 miles of scenic tropical trails ideal for biking, jogging, kayaking, and canoeing. Dine at the renowned Back Water Jacks, or explore optional memberships offering access to the prestigious Bonita Bay Club, 5 championship golf courses, 15 pickleball courts, a state-of-the-art fitness center, social programs, and the full-service marina. This exceptional residence is more than a home; it is a lifestyle—one of tranquility, sophistication, and unrivaled coastal charm.
Courtesy of The Agency Naples.
 The data relating to real estate for sale on this web site comes in part from the Broker Reciprocity Program (BR Program) of M.L.S. of Naples, Inc. Properties listed with brokerage firms other than this company are marked with the BR Program Icon or the BR House Icon and detailed information about them includes the name of the listing brokers. The properties displayed may not be all the properties available through the BR Program. The information provided is for consumers’ personal, non-commercial use and may not be used for any other purpose.

/u.realgeeks.media/floridanapleswaterfront/KYhr-YHg.png)