


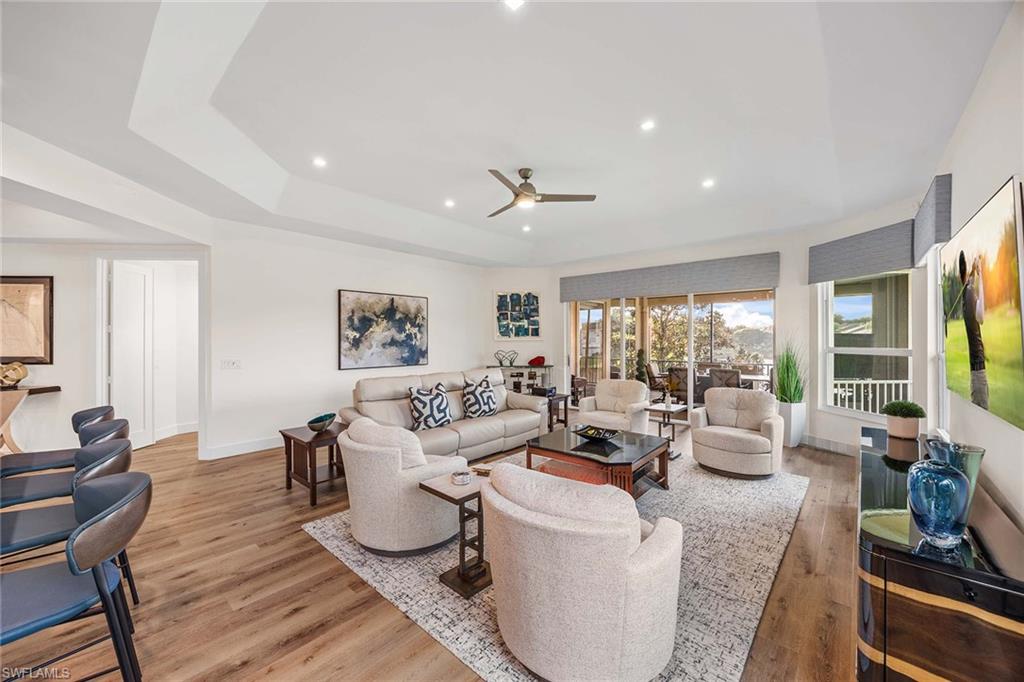


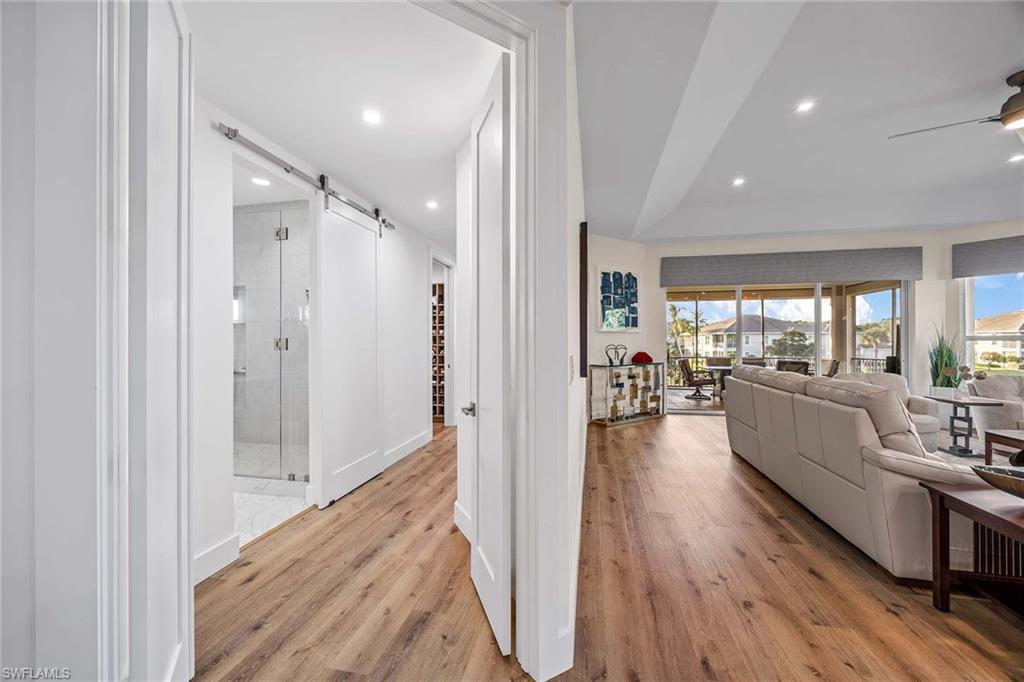


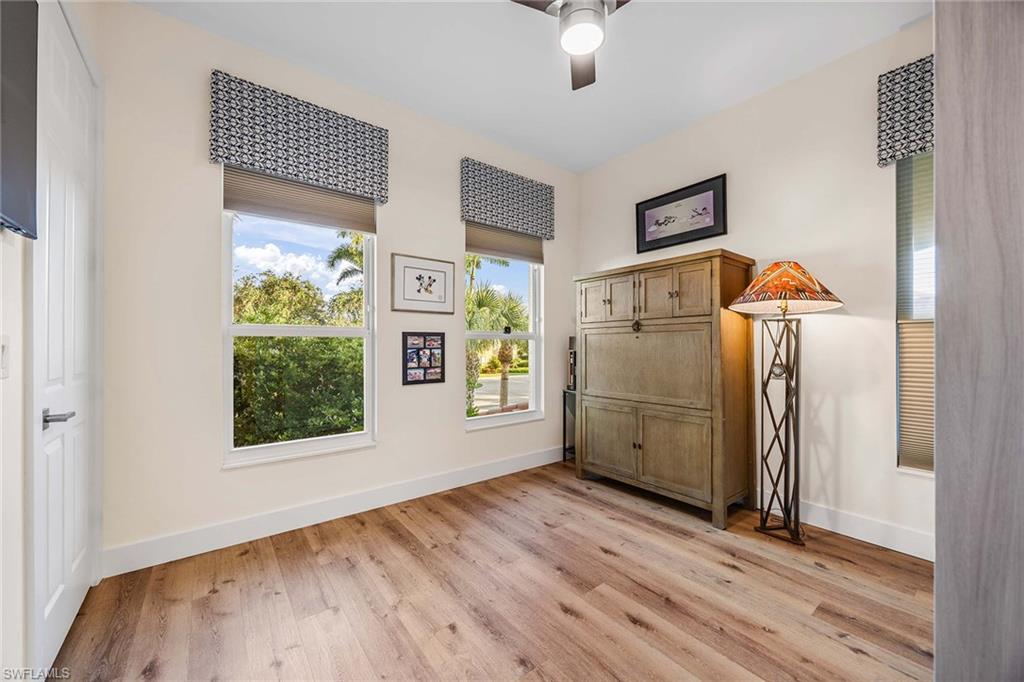


Setting a new standard for excellence, this condominium is an exceptional offering in Pelican Marsh. Meticulous and beautifully renovated, this three-bedroom, 2.5-bath residence by K2 Design Group offers exceptional style and functionality. Thoughtfully redesigned and completely renovated, the home features an open-concept floor plan with Waterford Horizon 7-inch plank flooring, designer lighting, custom valences and motorized shades throughout. The showcase kitchen includes a large quartzite island with bar seating, Lauriermax custom cabinetry, dual Blanco sinks, Franke fixtures, Fisher & Paykel stainless steel appliances, a custom double pantry and extensive storage. A custom built-in bar, complete with mirrored accents, cabinetry, and three wine/beverage coolers, enhances the home’s entertaining appeal. A beautiful breakfast nook, integrated into the kitchen, features a custom built-in seat with designer table and chairs. The kitchen opens to a spacious leisure room, creating an ideal setting for hosting a football game or holiday party! Expansive sliders from the leisure room lead to the generous lanai, showcasing long lake views and seamless indoor-outdoor enjoyment. The spacious primary suite features custom closets and a designer-appointed bath with dual quartz waterfall vanities, custom lighting, and a large shower with dual shower heads and multiple niches. Two additional guest bedrooms are spacious, one has a Murphy bed and doubles as an office. Additional upgrades include new hurricane-impact windows and Storm Smart electric screens. A rare two-car detached garage offers epoxy flooring, storage racks and extra space. Residents of Pelican Marsh enjoy access to premier amenities, including tennis and pickleball facilities, bocce courts, playground, a state-of-the-art fitness center, library and on-site dining at the Courtside Restaurant. A rare offering in prime Naples!
Courtesy of Premier Sotheby's Int'l Realty.
Selling Office: John R Wood Properties. The data relating to real estate for sale on this web site comes in part from the Broker Reciprocity Program (BR Program) of M.L.S. of Naples, Inc. Properties listed with brokerage firms other than this company are marked with the BR Program Icon or the BR House Icon and detailed information about them includes the name of the listing brokers. The properties displayed may not be all the properties available through the BR Program. The information provided is for consumers’ personal, non-commercial use and may not be used for any other purpose.

/u.realgeeks.media/floridanapleswaterfront/KYhr-YHg.png)